

BEDS3
BATHS2 full
SQUARE FEET3,662
MLS#5255536
STATUSActive
PROPERTY TYPEResidential - Single Family
SUBDIVISIONAintree Club 01
SCHOOLMayfield City
Property Description
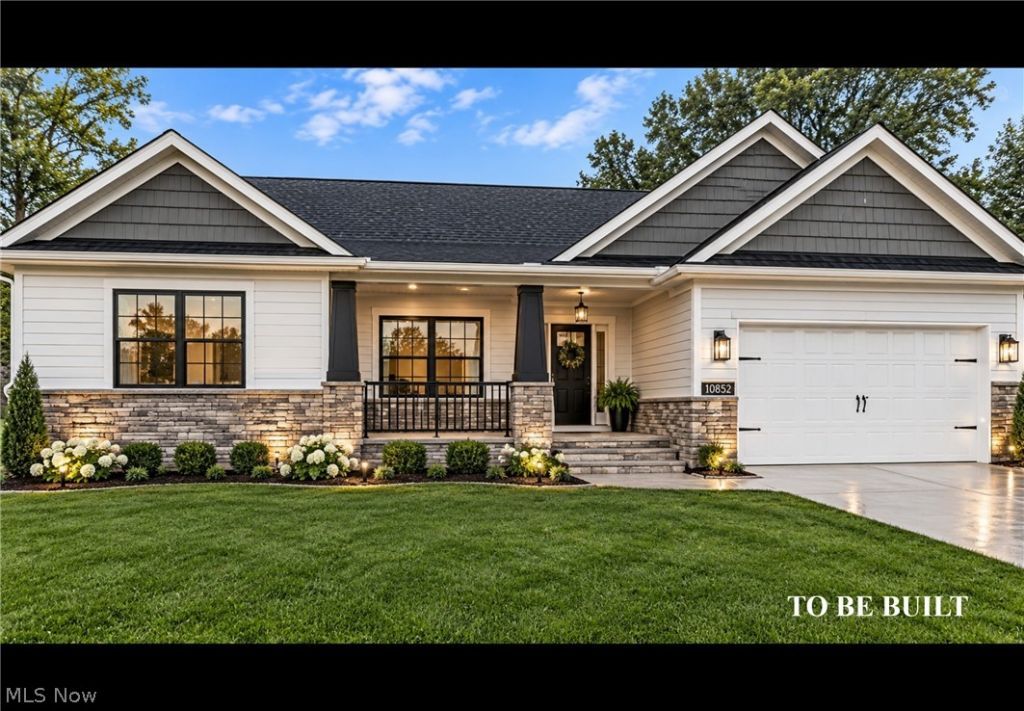
To Be Built by Vincent Homes in Mayfield Village! This contemporary ranch offers approximately 1,831 square feet of thoughtfully designed living space with 3 bedrooms, 2 full baths, vaulted ceilings, and an open floor plan. The eat-in kitchen features a center island and granite countertops and flows seamlessly into the great room, creating an inviting space for everyday living and entertaining. Step outside to a covered patio for outdoor relaxation. The primary suite includes a walk-in closet and a private bath with a tiled shower and freestanding soaking tub. Two additional bedrooms, a second full bath, and a convenient laundry/mudroom complete the main level. A spacious basement offers potential for additional living space, a hobby area, or storage. An attached two-car garage adds everyday convenience. Explore available options and make this new home your own!
Property Features
Property Type: Residential - Single Family
Basement: Yes
Basement: Full, Unfinished
Cooling: Central Air, Ceiling Fan(s)
Days on Market: 9
Fireplaces: 1
Garage: 2 car attached
Heating: Forced Air, Gas
Home Style: Ranch
Lot Size: 0.28 Acres
Roof Type: Asphalt, Fiberglass
Stories: 1.0
Taxes: $0 / year
Amenities
Ceiling Fan(s)
Granite Counters
High Ceilings
Kitchen Island
Vaulted Ceiling(s)
Feature Descriptions
Exterior: Stone, Vinyl Siding
Lot Dimensions:
Parcel#: 831-36-018
Parking: Attached, Drain, Direct Access, Electricity, Garage, Garage Door Opener, Paved
Patio/Porch: Patio, Porch
Sewer: Public Sewer
Water: Public
Room Sizes
Bedroom: 12.3 x 11.4 Level - First
Primary Bedroom: 13 x 15 Level - First
Primary Bathroom: 8.4 x 14 Level - First
Laundry: 6 x 11 Level - First
Bedroom: 11 x 12.3 Level - First
Bathroom: 8.1 x 9 Level - First
Local Schools
School District: Mayfield City
Listed By / Shown By
Listed By
Agency Name: Berkshire Hathaway HomeServices Professional Realty
Agency Contact: josephzingales@gmail.com, 440-346-2031
Shown By
Agent Name: Peter Haring
Agent Phone: (419) 520-9430

Estimate Your Payment
Estimated Payment
$ 3,221.92 per month $3,054.22 Principal & Interest $0.00 Property Tax (data not provided by mls) $167.71 Homeowner's InsuranceChange Payment Information


Listing data compilation and photo(s) © 2026 - Multiple Listing Service, Inc. – All Rights Reserved
The photos may be altered, edited, enhanced or virtually staged.
Privacy Policy / DMCA Notice / ADA Accessibility


This site is hosted, designed and copyright
© 1994 - 2026 by
Delta Media Group, Inc. -- Patent Pending --