

BEDS3
BATHS2 full
SQUARE FEET1,838
MLS#226041294
STATUSActive
PROPERTY TYPEResidential - Single Family
SUBDIVISIONCandlewood Lake
SCHOOLNORTHMOR LOCAL
Property Description
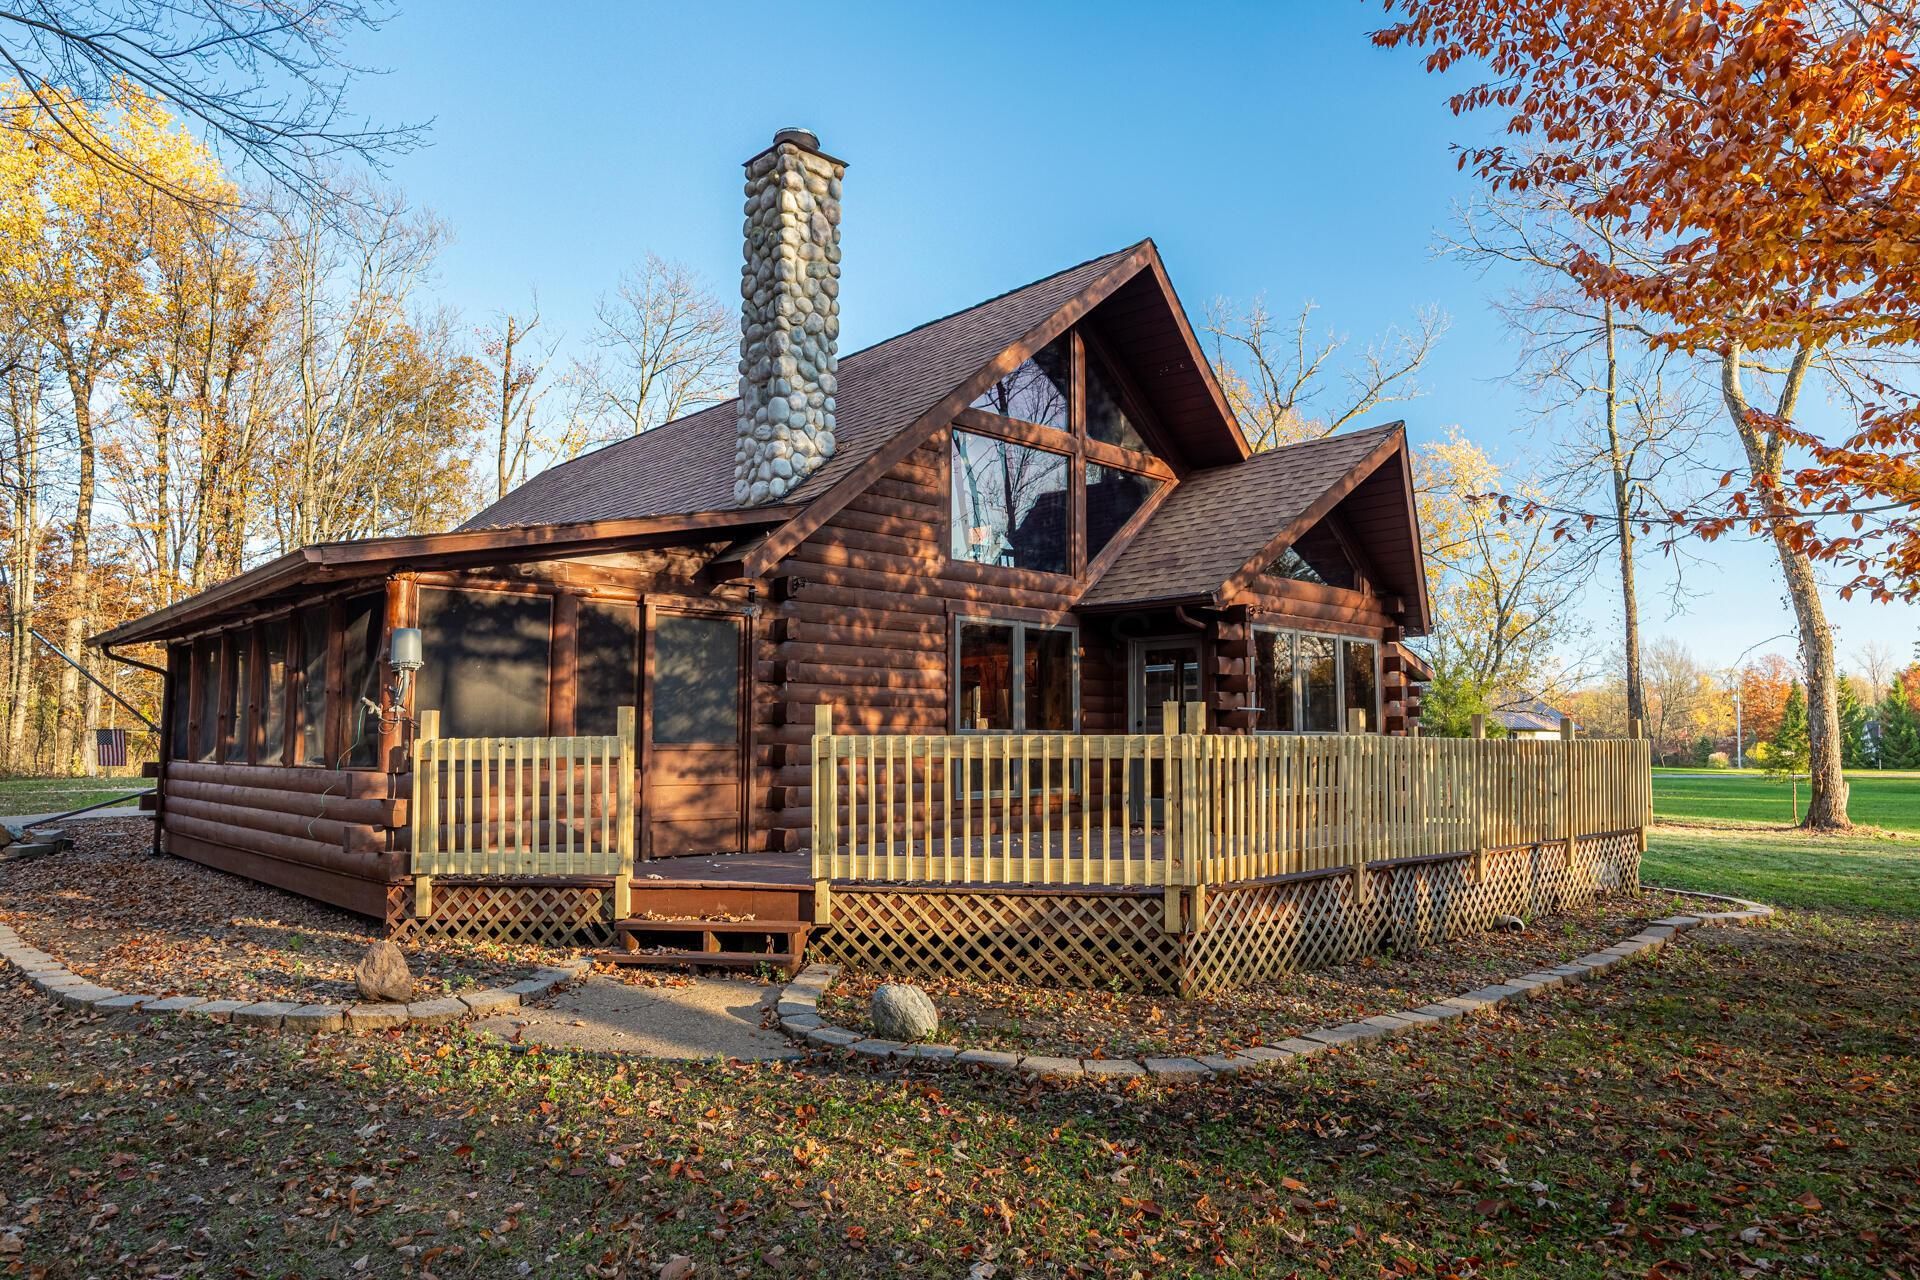
Envision yourself in this custom-built, log home on two lots at Candlewood Lake! Lodge-like retreat with knotty pine interior walls and ceilings and one-of-a-kind, unique hand-carved wood details, including custom stairs, railings, and banisters. This stunning, rustic and contemporary home features new luxury vinyl flooring on the main level, and hand-hewn natural wood floors on the second floor. The kitchen includes new stainless-steel appliances and stone countertops, open to the large great room with soaring cathedral ceiling, natural stone woodburning fireplace, and large floor-to-ceiling window views providing abundant natural light. Located on the second floor is the master bedroom with full ensuite bath and large his and hers walk-in closet, plus a large open loft that overlooks the great room below. Downstairs is a full finishedbasement with luxury vinyl flooring, drop-in ceiling and large utility room. Outside amenities abound, with a large open wood deck and adjacent screened-in porch, a separate dedicated building with large whirlpool hot tub, storage shed, standalone deck and firepit, and a two-car detached garage with concrete driveway. Additionally, an unfinished bonus space is located above the garage with its own separate external stair entrance. Don't miss this unique, one-of a kind property!
Property Features
Property Type: Residential - Single Family
Basement: Yes
Basement: Full
Cooling: Central Air
Days on Market: 22
Fireplaces: 1
Garage: 2
Heating: Forced Air
Home Style: Craftsman
Lot Size: 0.52 Acres
Taxes: $4,353
Year Built: 1995
Feature Descriptions
Association/Condo Fee: 256.73
Exterior: Log
Exterior Amenities: Hot Tub
Fireplace: Wood Burning, One
Flooring: Wood, Laminate, Vinyl
HOA: Yes
Hot Tub: Yes
Lot Dimensions: 0
Parcel #: E13-002E034700
Parking: Detached Garage
Windows: Insulated All
Local Schools
School District: NORTHMOR LOCAL
Listed By / Shown By
Listed By
Agency Name: Century 21 Excellence Realty
Agent Name: Connie S Schubert
Agency Phone: 614-863-0180

Shown By
Agent Name: Peter Haring
Agent Phone: (419) 520-9430

Estimate Your Payment
Estimated Payment
$ 2,688.14 per month $2,204.35 Principal & Interest $362.75 Property Tax $121.04 Homeowner's InsuranceChange Payment Information


Privacy Policy / DMCA Notice / ADA Accessibility


This site is hosted, designed and copyright
© 1994 - 2026 by
Delta Media Group, Inc. -- Patent Pending --