

BEDS3
BATHS1 full
SQUARE FEET1,490
MLS#5257080
STATUSActive
PROPERTY TYPEResidential - Single Family
SCHOOLCrestline Exempted Village
Property Description
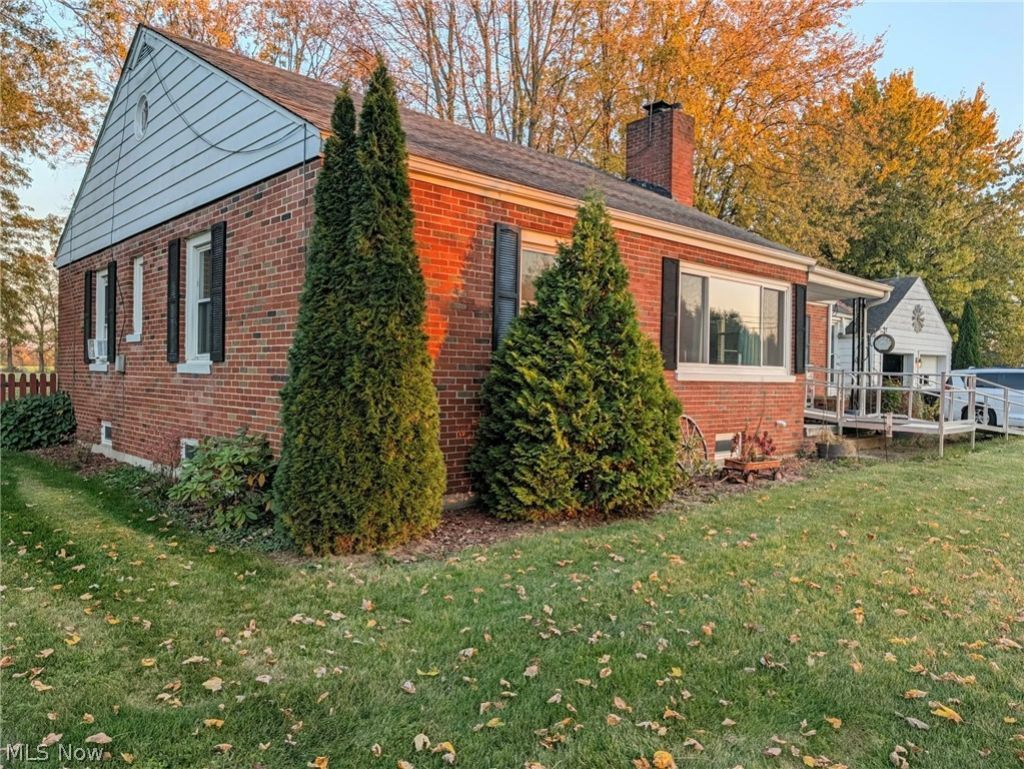
Brick ranch on 2 beautiful open acres on the edge of town, fenced backyard for pets, garden, kids playset or a giant pool. Lg kitchen with new tile flooring, arched entryways to the dining room and living room with hardwood floors under laminate. 3 beds, 1 with beautiful knotty pine wood walls, 1 bath, and a bonus room for a game room or family room between the house and 2 car garage. Lots of finishable space in the expansive waterproofed basement with laundry room, although laundry could be plumbed and moved to the kitchen area by the back door for first-floor laundry. Spacious concrete patio overlooks the massive backyard, great for family gatherings and cookouts. Handicap ramp at main entrance and chair lift to basement, which can both be removed if not needed.
Property Features
Property Type: Residential - Single Family
Basement: Yes
Basement: Unfinished
Cooling: Wall/Window Unit(s)
Days on Market: 1
Fireplaces: 1
Garage: 2 car attached
Heating: Forced Air, Gas
Home Style: Ranch
Lot Size: 2.07 Acres
Roof Type: Asphalt, Fiberglass
Stories: 1.0
Taxes: $2,204 / year
Year Built: 1951
Feature Descriptions
Exterior: Brick
Fireplace: Living Room
Laundry: In Basement
Lot Dimensions:
Parcel#: 230005246000
Parking: Attached, Garage Faces Front, Garage, Garage Door Opener
Sewer: Septic Tank
Water: Public
Room Sizes
Dining Room: 13 x 11.5 Level - First
Bedroom: 11.5 x 11 Level - First
Bedroom: 12 x 10 Level - First
Entry/ Foyer: 9 x 8.5 Level - First
Living Room: 19 x 16 Level - First
Primary Bedroom: 13 x 13.5 Level - First
Kitchen: 16.5 x 13.5 Level - First
Recreation: 14 x 11.5 Level - First
Local Schools
School District: Crestline Exempted Village
Listed By / Shown By
Listed By
Agency Name: Keller Williams Legacy Group Realty
Agency Contact: realestateropp@aol.com, 419-565-2708
Shown By
Agent Name: Peter Haring
Agent Phone: (419) 520-9430

Estimate Your Payment
Estimated Payment
$ 1,527.91 per month $1,274.27 Principal & Interest $183.67 Property Tax $69.97 Homeowner's InsuranceChange Payment Information


Listing data compilation and photo(s) © 2026 - Multiple Listing Service, Inc. – All Rights Reserved
The photos may be altered, edited, enhanced or virtually staged.
Privacy Policy / DMCA Notice / ADA Accessibility


This site is hosted, designed and copyright
© 1994 - 2026 by
Delta Media Group, Inc. -- Patent Pending --