

BEDS5
BATHS2 full 1 partial
SQUARE FEET2,202
MLS#20101325
STATUSPending
PROPERTY TYPEResidential - Single Family
SCHOOLMadison Local
Property Description
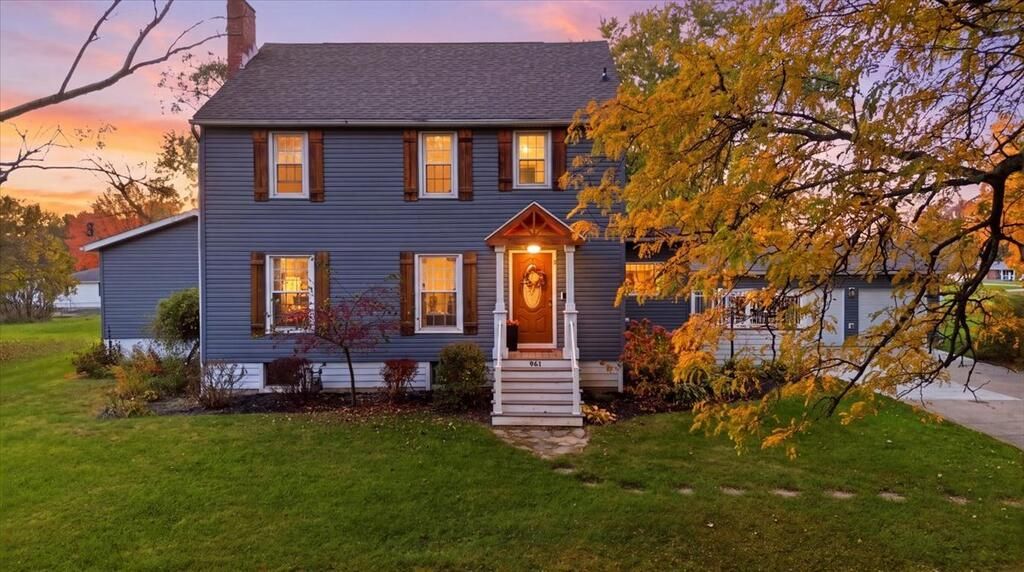
Space, charm, and modern updates! Discover this spacious 5-bedroom home offering two full baths, 1 half bath, and nearly an acre in town! Enjoy the perfect blend of modern updates and timeless character, including original hardwood and bamboo flooring, a beautiful built-in dining room feature, and a cozy wood-burning/gas fireplace for chilly autumn evenings. The updated kitchen boasts granite countertops, while main-floor laundry and abundant closet/storage space add everyday convenience. The partially finished full basement features a gym/dance studio and was previously treated by B-Dry with a transferable warranty. Relax on the newer front, side, or rear decks overlooking a peaceful yard with pear trees and a grapevine. Updates include siding (2019), a detached 2.5 car garage (2019), water heater (2021), and roof (2016). Enjoy a serene setting with everyday amenities nearby and quick access to State Route 30. Room to grow, space to breathe, and character you'll love!
Property Features
Property Type: Residential - Single Family
Basement: Yes
Basement: Full, Partially Finished, Sump Pump
Cooling: Ceiling Fan(s), Central Air
Days on Market: 23
Fireplaces: 1
Garage: 10
Heating: Forced Air, Natural Gas
Lot Size: 0.8 Acres
Roof Type: Composition
Stories: 2.0
Taxes: $2,787
Year Built: 1930
Feature Descriptions
Additional Structures: Electric, Shed(s), Gazebo
Appliances: Dishwasher, Electric Range, Gas Water Heater, Range Hood, Refrigerator, Water Softener Owned
Covered Spaces: 10
Entry Location: Main Level
Exterior: Vinyl Siding
Fencing: Partial
Financing: Cash, Conventional, FHA, VA Loan
Fireplace: Gas, Living Room, Wood Burning
Fireplace Y/N: Yes
Flooring: Hardwood, Tile
Garage Y/N: Yes
Interior: Shower/Tub, Dining Room, Entrance Foyer, Exercise Room, Laundry, Living Room, Main Level Primary Bedroom, Primary Bedroom with Bath
Laundry: Laundry Room
Lot: Garden, Lawn, Level
Lot Dimensions: 120 x 290
Parcel #: 0250912215000
Parking: Concrete, Detached, Electricity, Garage, Garage Door Opener
Parking Total: 10
Patio/Porch: Deck, Open
Rooms Total: 8
Security: Smoke Detector(s)
Sewer: Community Sewer, Public Sewer
Structure Type: Onsite Built
Water: Community System
Windows: Double Pane Windows, Vinyl
Room Sizes
Primary Bedroom: 21.50 X 16.00 Level - Main
Bedroom 2: 15.42 X 14.83 Level - Upper
Bedroom 3: 11.42 X 14.83 Level - Upper
Bedroom 4: 12.00 X 10.33 Level - Upper
Bedroom 5: 17.92 X 14.67 Level - Upper
Dining Room: 21.00 X 11.00 Level - Main
Kitchen: 15.75 X 12.17 Level - Main
Living Room: 21.00 X 15.33 Level - Main
Local Schools
School District: Madison Local
Listed By / Shown By
Listed By
Agency Name: Keller Williams Greater Columbus Realty
Agent Name: Sarah King
Agency Phone: 614-944-5900

Shown By
Agent Name: Peter Haring
Agent Phone: (419) 520-9430

Estimate Your Payment
Estimated Payment
$ 2,053.34 per month $1,726.30 Principal & Interest $232.25 Property Tax $94.79 Homeowner's InsuranceChange Payment Information


Privacy Policy / DMCA Notice / ADA Accessibility


This site is hosted, designed and copyright
© 1994 - 2026 by
Delta Media Group, Inc. -- Patent Pending --