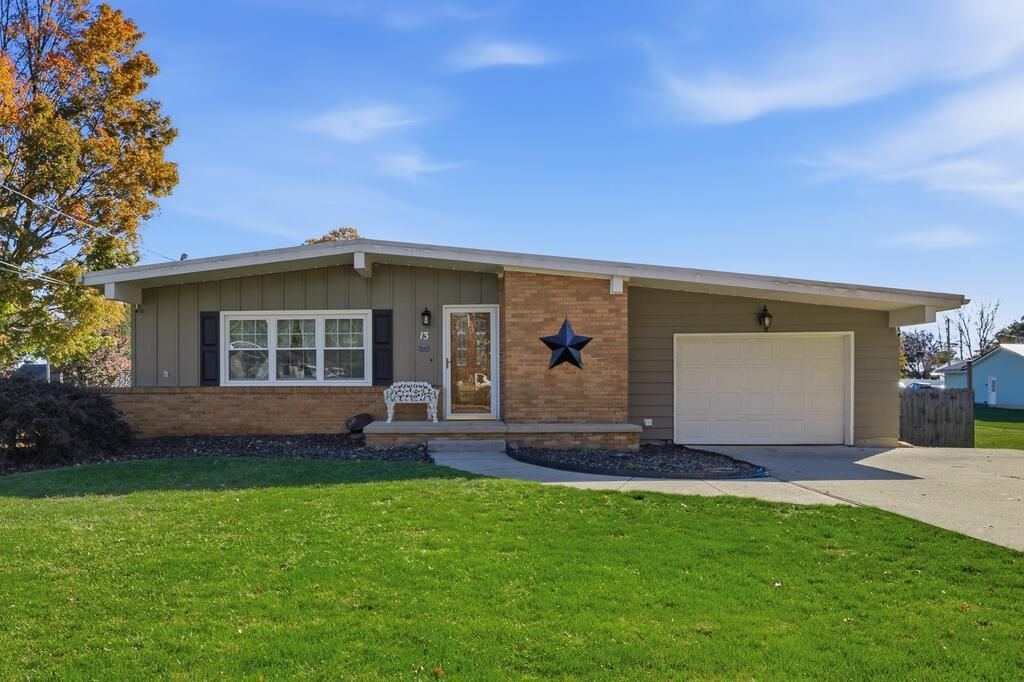


BEDS3
BATHS2 full
SQUARE FEET1,362
MLS#20101289
STATUSActive
PROPERTY TYPEResidential - Single Family
SCHOOLFredricktown
Property Description
Discover the space this charming ranch has to offer! Featuring three bedrooms and two bathrooms, this home offers a dining area open to the living room, a spacious heated family room/sunroom, and convenient first-floor laundry. A standout feature is the additional living space in the basement, complete with a full kitchen, full bathroom, family room, and very large bedroom'?providing plenty of room to spread out. Enjoy the fenced backyard with a beautiful koi pond, a deck with a covered awning perfect for entertaining, and two storage sheds. Call today to schedule your private showing!
Property Features
Property Type: Residential - Single Family
Basement: Yes
Basement: Finished, Full
Cooling: Central Air
Days on Market: 27
Fireplaces: 1
Garage: 1 car attached
Heating: Forced Air, Natural Gas
Lot Size: 0.26 Acres
Roof Type: Standing Seam
Stories: 1.0
Taxes: $2,016
Year Built: 1966
Feature Descriptions
Additional Structures: Shed(s), Gazebo
Appliances: Dishwasher, Disposal, Electric Range, Gas Water Heater, Microwave, Oven, Refrigerator
Covered Spaces: 1
Exclusions: Some Of The Fish
Exterior: Wood Siding
Financing: Cash, Conventional, FHA, USDA Loan, VA Loan
Fireplace: Free Standing, Gas
Fireplace Y/N: Yes
Flooring: Hardwood
Garage Y/N: Yes
Interior: Main Level Primary Bedroom
Lot: None, City Lot
Lot Dimensions: 89.75 x 125
Parcel #: 6500853.000
Parking: Concrete, Attached, Garage, Garage Door Opener
Parking Total: 3
Patio/Porch: Deck, Porch
Rooms Total: 7
Sewer: Public Sewer
Structure Type: Onsite Built
Utilities: Cable Available
Water: Public
Room Sizes
Primary Bedroom: 12.58 X 10.92 Level - Main
Bedroom 2: 12.42 X 9.17 Level - Main
Bedroom 3: 9.83 X 8.92 Level - Main
Bedroom 4: 20.25 X 15.75 Level - Lower
Dining Room: 12.42 X 8.17 Level - Main
Family Room: 21.00 X 15.17 Level - Main
Kitchen: 15.75 X 9.42 Level - Main
Living Room: 22.50 X 10.50 Level - Main
Rec Room: 29.6 X 12.5 Level - Lower
Local Schools
School District: Fredricktown
Listed By / Shown By
Listed By
Agency Name: Howard Hanna Real Estate Services Ashland Downtown
Agent Name: Jennifer McQuillen
Agency Phone: 419-903-0333

Shown By
Agent Name: Peter Haring
Agent Phone: (419) 520-9430

Estimate Your Payment
Estimated Payment
$ 1,680.34 per month $1,433.62 Principal & Interest $168.00 Property Tax $78.72 Homeowner's InsuranceChange Payment Information


Privacy Policy / DMCA Notice / ADA Accessibility


This site is hosted, designed and copyright
© 1994 - 2026 by
Delta Media Group, Inc. -- Patent Pending --