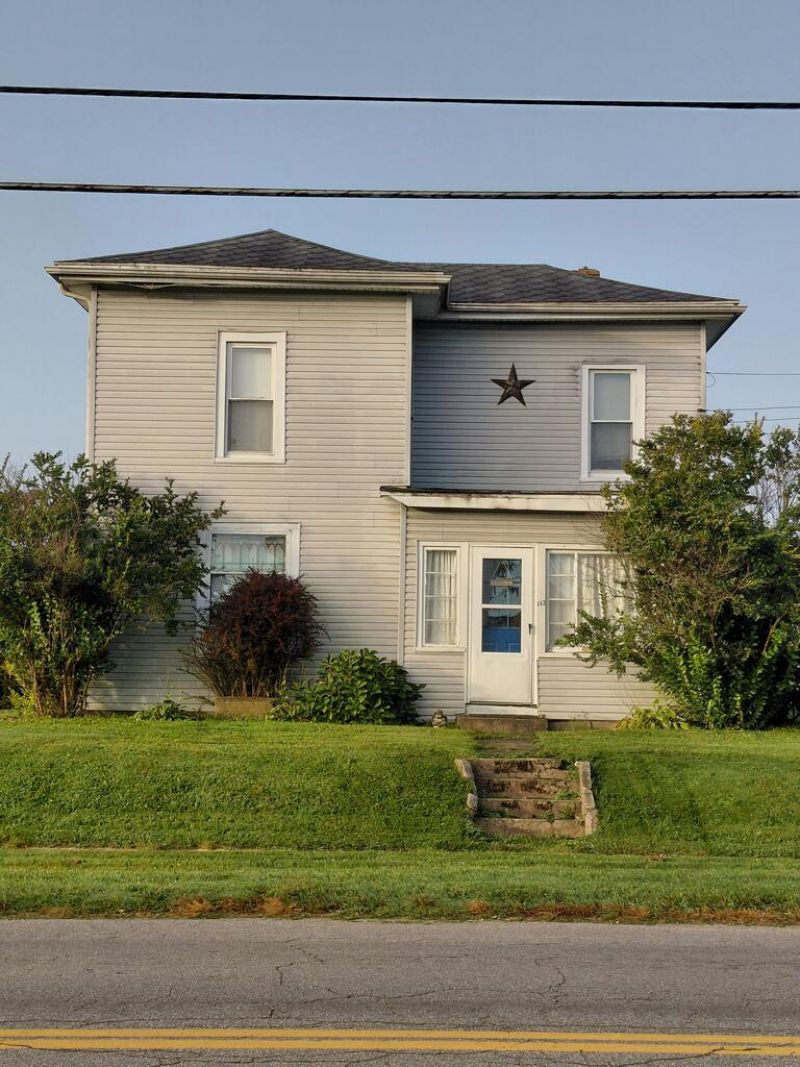


BEDS3
BATHS2 full
SQUARE FEET1,904
MLS#20101280
STATUSPending
PROPERTY TYPEResidential - Single Family
SCHOOLLoudonville/Perrysville
Property Description
Affordable living in the Village of Perrysville! This 3-bedroom, 2-bath home sits on a large lot and offers plenty of space and potential to make it your own. The main level features a first-floor bedroom, full bathroom, convenient laundry area, spacious living room, eat-in kitchen, and a versatile flex space perfect for a home office, craft room, or cozy reading nook. Upstairs, you'll find two additional bedrooms and a full bathroom. Outside, the property includes an impressive 24' x 40' outbuilding with electric and overhead doors at both ends, ideal for storage, hobbies, a workshop, or extra vehicle space. This home is a great opportunity for buyers looking to add their own personal touches and build equity. With its generous lot, flexible living space, and substantial outbuilding, this property offers plenty of possibilities at an affordable price!
Property Features
Property Type: Residential - Single Family
Basement: Yes
Basement: Partial
Cooling: Ceiling Fan(s)
Days on Market: 27
Garage: 6
Heating: Forced Air, Natural Gas
Lot Size: 0.25 Acres
Roof Type: Composition
Stories: 1.0
Taxes: $1,129
Year Built: 1901
Feature Descriptions
Additional Structures: Concrete Floor, Electric, Outbuilding
Appliances: Electric Range, Refrigerator
Covered Spaces: 6
Entry Location: Main Level
Exterior: Vinyl Siding
Exterior: None
Financing: Cash, Conventional, FHA, USDA Loan
Flooring: Other
Frontage: 68
Garage Y/N: Yes
HOA Amenities: None
Interior: Shower/Tub, Eat-in Kitchen, Flex Space, Laundry, Living Room, Sunroom Unheated
Laundry: Laundry Room
Lot: Corner Lot, Lawn, City Lot
Lot Dimensions: 68 x 160
Parcel #: B070600005800
Parking: Gravel, Detached, Electricity, Garage
Parking Total: 6
Patio/Porch: Deck, Open, Porch
Rooms Total: 8
Sewer: Public Sewer
Structure Type: Onsite Built
Utilities: Cable Available
Water: Public
Room Sizes
Primary Bedroom: 12.67 X 13.42 Level - Upper
Bedroom 2: 12.67 X 12.25 Level - Upper
Bedroom 3: 12.42 X 13.00 Level - Main
Kitchen: 11.67 X 14.67 Level - Main
Living Room: 15.00 X 15.67 Level - Main
Local Schools
School District: Loudonville/Perrysville
Listed By / Shown By
Listed By
Agency Name: Key Realty
Agent Name: Dee Wilson-Hinkle
Agency Phone: 419-617-0603

Shown By
Agent Name: Peter Haring
Agent Phone: (419) 520-9430

Estimate Your Payment
Estimated Payment
$ 945.23 per month $806.84 Principal & Interest $94.08 Property Tax $44.30 Homeowner's InsuranceChange Payment Information


Privacy Policy / DMCA Notice / ADA Accessibility


This site is hosted, designed and copyright
© 1994 - 2026 by
Delta Media Group, Inc. -- Patent Pending --