

BEDS4
BATHS2 full 1 partial
SQUARE FEET3,257
MLS#5244778
STATUSPending
PROPERTY TYPEResidential - Single Family
SCHOOLOrange City
Property Description
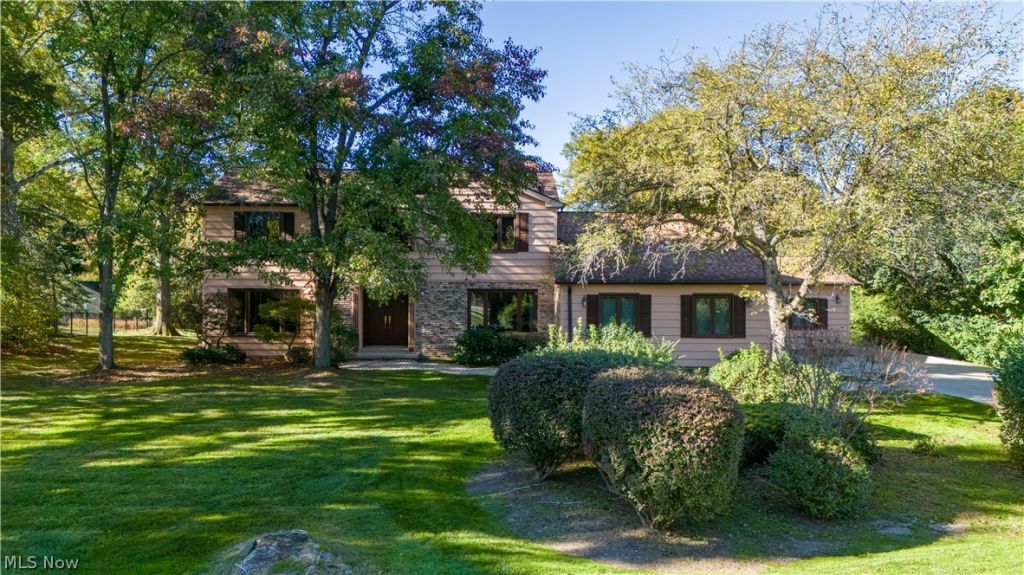
Located at 28299 Fairmount Blvd, this is an extremely well-maintained, spotless home that the homeowners have lovingly cared for over many years
Property Features
Property Type: Residential - Single Family
Basement: Yes
Basement: Crawl Space, Full, Partially Finished, Sump Pump
Cooling: Central Air
Days on Market: 4
Fireplaces: 2
Garage: 4 car attached
Heating: Forced Air
Home Style: Colonial
Lot Size: 1.05 Acres
Roof Type: Asphalt
Stories: 2.0
Taxes: $9,473 / year
Year Built: 1976
Amenities
Built-in Features
Ceiling Fan(s)
Cathedral Ceiling(s)
Entrance Foyer
Eat-in Kitchen
Granite Counters
Laminate Counters
Recessed Lighting
Storage
Soaking Tub
Natural Woodwork
Walk-In Closet(s)
Garden
Feature Descriptions
Appliances: Built-In Oven, Cooktop, Dryer, Dishwasher, Disposal, Microwave, Refrigerator, Washer
Exterior: Wood Siding
Fencing: Partial
Fireplace: Family Room, Gas, Glass Doors, Great Room, Stone
Laundry: Main Level, Laundry Room
Lot Dimensions:
Parcel#: 871-20-020
Parking: Attached, Concrete, Drain, Driveway, Electricity, Garage, Garage Door Opener, Storage
Patio/Porch: Deck, Patio
Security: Security System
Sewer: Public Sewer
Water: Public
Window: Blinds, Drapes
Room Sizes
Bathroom: 9 x 7 Level - Second
Living Room: 13 x 23 Level - First
Laundry: 7 x 10 Level - First
Primary Bathroom: 14 x 9 Level - Second
Great Room: 24 x 29 Level - First
Bedroom: 12 x 11 Level - Second
Bedroom: 12 x 11 Level - Second
Entry/ Foyer: 14 x 7 Level - First
Recreation: 27 x 12 Level - Lower
Bedroom: 14 x 17 Level - Second
Primary Bedroom: 13 x 15 Level - Second
Bathroom: 4 x 6 Level - First
Family Room: 14 x 24 Level - First
Dining Room: 12 x 13 Level - First
Eat-in Kitchen: N D x N D Level - First
Local Schools
School District: Orange City
Listed By / Shown By
Listed By
Agency Name: Keller Williams Living
Agency Contact: lmarotta@kw.com, 216-551-2979
Shown By
Agent Name: Peter Haring
Agent Phone: (419) 520-9430

Estimate Your Payment
Estimated Payment
$ 4,151.42 per month $3,187.01 Principal & Interest $789.42 Property Tax $175.00 Homeowner's InsuranceChange Payment Information


Listing data compilation and photo(s) © 2026 - Multiple Listing Service, Inc. – All Rights Reserved
The photos may be altered, edited, enhanced or virtually staged.
Privacy Policy / DMCA Notice / ADA Accessibility


This site is hosted, designed and copyright
© 1994 - 2026 by
Delta Media Group, Inc. -- Patent Pending --