

BEDS3
BATHS2 full
SQUARE FEET1,710
MLS#20101243
STATUSActive
PROPERTY TYPEResidential - Single Family
SCHOOLChippewa
Property Description
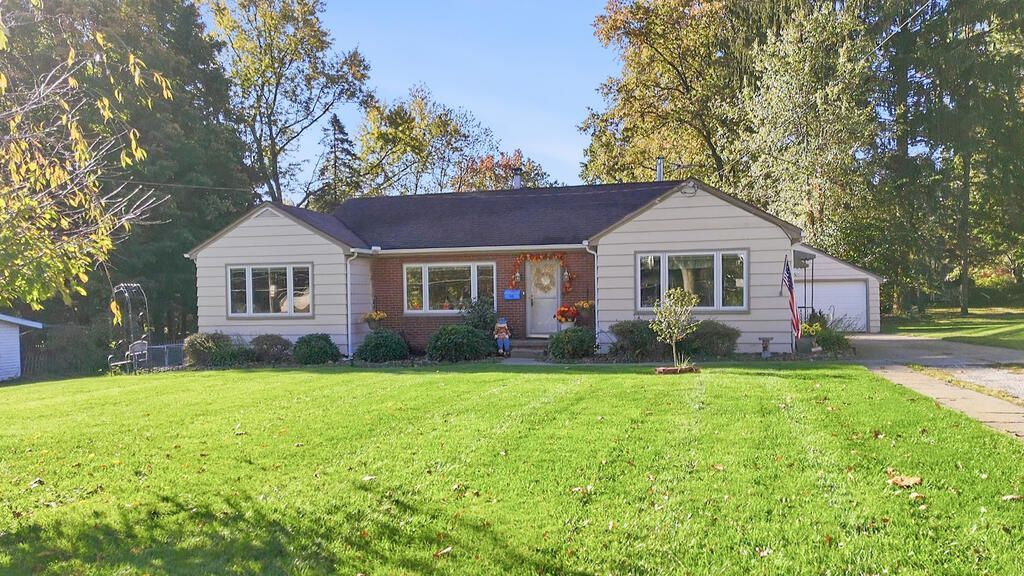
Plenty to appreciate inside and out, with natural light and a backyard worth enjoying! This 3-bedroom, 2-bath ranch offers a comfortable layout with plenty of character. Natural light fills the living spaces, while a fireplace adds warmth and charm. The additional family room features new carpet installed in 2025, providing a cozy spot to relax or entertain. The eat-in kitchen, built-in storage, water softener, and reverse osmosis water filtration system add everyday convenience. A full walk-out basement offers additional possibilities. Outside, two parcels totaling approximately .49 acres provide a beautiful, spacious yard with fencing, a patio, storage shed, and detached 2-car garage. The dishwasher, built-in electric range, built-in microwave, and refrigerators are included with the sale. Conveniently located near area schools, shopping, and major routes. PLEASE ALLOW 48 HOURS for response to any offers.
Property Features
Property Type: Residential - Single Family
Basement: Yes
Basement: Full
Cooling: Central Air
Days on Market: 31
Fireplaces: 2
Garage: 2
Heating: Natural Gas
Lot Size: 0.49 Acres
Roof Type: Other
Stories: 1.0
Taxes: $2,416
Year Built: 1955
Feature Descriptions
Additional Structures: Shed(s)
Appliances: Dishwasher, Electric Range, Refrigerator
Covered Spaces: 2
Exterior: Brick
Exterior: See Remarks
Fencing: Fenced
Financing: Cash, Conventional, FHA, VA Loan
Fireplace: Living Room
Fireplace Y/N: Yes
Flooring: Other
Garage Y/N: Yes
Interior: Other, Family Room
Lot: City Lot
Lot Dimensions: 0
Parcel #: 1700731.000
Parking: Concrete, Detached, Garage
Parking Total: 2
Patio/Porch: Patio
Rooms Total: 6
Sewer: Public Sewer
Structure Type: Onsite Built
Water: Public
Room Sizes
Primary Bedroom: 13.20 X 12.90 Level - Main
Bedroom 2: 13.20 X 12.00 Level - Main
Bedroom 3: 13.30 X 9.90 Level - Main
Family Room: 21.10 X 13.50 Level - Main
Kitchen: 13.40 X 11.11 Level - Main
Living Room: 21.90 X 20.00 Level - Main
Local Schools
School District: Chippewa
Listed By / Shown By
Listed By
Agency Name: Keller Williams Elevate
Agent Name: Tracy Jones
Agency Phone: 440-572-1200

Shown By
Agent Name: Peter Haring
Agent Phone: (419) 520-9430

Estimate Your Payment
Estimated Payment
$ 1,881.78 per month $1,592.97 Principal & Interest $201.33 Property Tax $87.47 Homeowner's InsuranceChange Payment Information


Privacy Policy / DMCA Notice / ADA Accessibility


This site is hosted, designed and copyright
© 1994 - 2026 by
Delta Media Group, Inc. -- Patent Pending --