

BEDS5
BATHS4 full 1 partial
SQUARE FEET5,034
MLS#5253603
STATUSContingent
PROPERTY TYPEResidential - Single Family
SUBDIVISIONChampion
SCHOOLChagrin Falls Exempted Village
Property Description
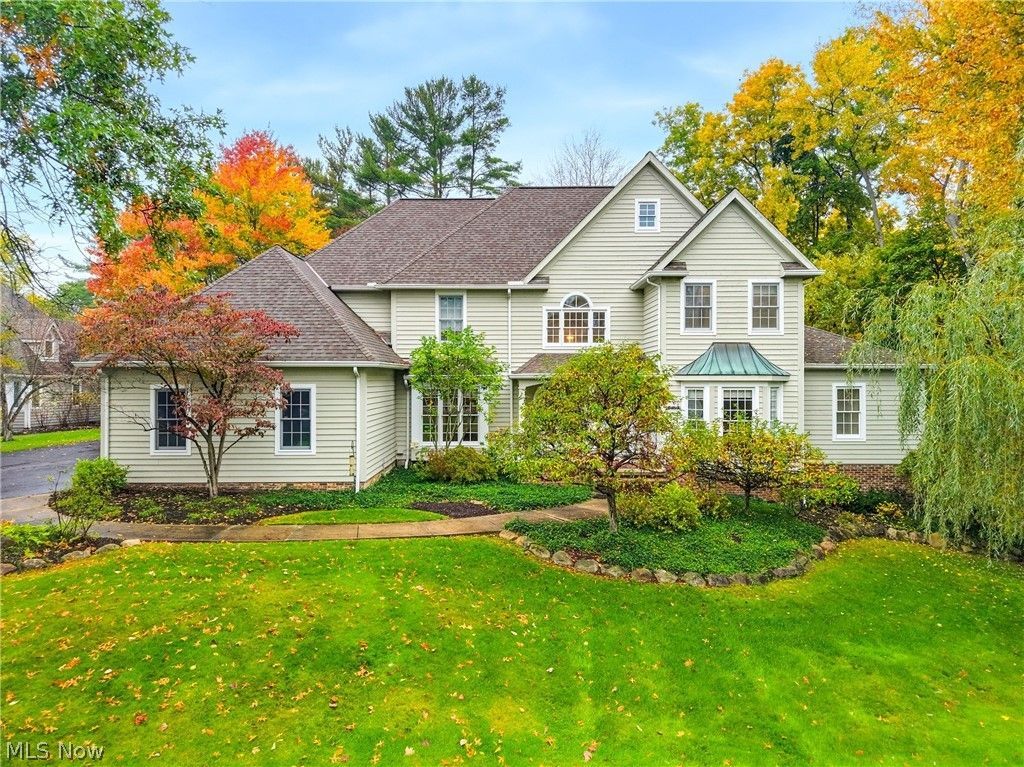
Beautifully situated on a picturesque lot just moments from the heart of Chagrin Falls Village, this custom-built residence offers an exceptional combination of space, comfort, and convenience. Built in 1993, the home features a thoughtfully designed floor plan with generous living spaces suited to everyday living, effortless entertaining, and everything in between. A welcoming entry introduces the home, flanked by a formal sitting room and dining room on either side. Beyond, the family room serves as a natural gathering place, featuring a wall of windows overlooking the grounds and a wood-burning fireplace. The adjoining kitchen offers an open, functional layout with a central island, stainless steel appliances, abundant cabinetry and casual dining area. A first-floor bedroom with an ensuite bath provides wonderful flexibility and enjoys direct access to the four-season sunroom. A convenient first-floor laundry room, powder room, and attached three-car garage complete the main level. Upstairs, three generously sized bedrooms and two full baths provide comfortable accommodations. The spacious primary suite is filled with natural light from numerous windows and features dual closets and an attached bath with double vanities and a large soaking tub. Two additional bedrooms share a Jack-and-Jill-style bathroom. The finished walkout lower level significantly expands the home's living and entertaining possibilities, offering a second living room, a dedicated recreation and billiards area, an additional bedroom, and a full bathroom. Outdoors, the backyard offers a peaceful setting with a spacious deck ideal for outdoor dining, entertaining, or quiet mornings surrounded by nature. All of this is just steps from the beloved shops, restaurants, parks, and charm of downtown Chagrin Falls. Award-winning Chagrin Falls School District! Schedule a showing today.
Property Features
Property Type: Residential - Single Family
Basement: Yes
Basement: Full, Finished, Storage Space, Walk-Out Access
Cooling: Central Air, Ceiling Fan(s)
Days on Market: 20
Fireplaces: 1
Garage: 3 car attached
Heating: Forced Air, Gas
Home Style: Colonial
Lot Size: 0.68 Acres
Roof Type: Asphalt, Fiberglass
Stories: 2.0
Taxes: $16,539 / year
Year Built: 1993
Amenities
Built-in Features
Ceiling Fan(s)
Chandelier
Crown Molding
Coffered Ceiling(s)
Entrance Foyer
Eat-in Kitchen
Kitchen Island
Pantry
Recessed Lighting
Storage
Walk-In Closet(s)
Irrigation Sprinklers
Feature Descriptions
Accessibility: None
Exterior: Cedar
Fencing: Wood
Fireplace: Blower Fan, Insert, Wood Burning
Laundry: Main Level
Lot: Gentle Sloping
Lot Dimensions:
Parcel#: 931-04-008
Parking: Attached, Drain, Electricity, Garage, Garage Door Opener, Paved, Garage Faces Side
Patio/Porch: Deck, Front Porch
Sewer: Public Sewer
View: Trees/Woods
Water: Public
Window: Blinds
Room Sizes
Laundry: 8 x 6 Level - First
Bedroom: 15 x 11 Level - Second
Sunroom: 17 x 14 Level - First
Bedroom: 13 x 12 Level - First
Living Room: 13 x 12 Level - First
Eat-in Kitchen: 20 x 15 Level - First
Family Room: 18 x 16 Level - First
Dining Room: 15 x 11 Level - First
Bathroom: 9 x 3 Level - First
Bathroom: 8 x 6 Level - Lower
Family Room: 24 x 11 Level - Lower
Office: 19 x 18 Level - Lower
Bedroom: 15 x 11 Level - Lower
Recreation: 25 x 13 Level - Lower
Bonus Room: 14 x 8 Level - Second
Bathroom: 16 x 4 Level - Second
Primary Bathroom: 12 x 10 Level - Second
Bedroom: 12 x 11 Level - Second
Primary Bedroom: 19 x 16 Level - Second
Bathroom: 8 x 5 Level - First
Local Schools
School District: Chagrin Falls Exempted Village
Listed By / Shown By
Listed By
Agency Name: Elite Sotheby's International Realty
Agency Contact: 216-352-4700, admin@kareneagle.com
Shown By
Agent Name: Peter Haring
Agent Phone: (419) 520-9430

Estimate Your Payment
Estimated Payment
$ 6,841.51 per month $5,178.89 Principal & Interest $1,378.25 Property Tax $284.38 Homeowner's InsuranceChange Payment Information


Listing data compilation and photo(s) © 2026 - Multiple Listing Service, Inc. – All Rights Reserved
The photos may be altered, edited, enhanced or virtually staged.
Privacy Policy / DMCA Notice / ADA Accessibility


This site is hosted, designed and copyright
© 1994 - 2026 by
Delta Media Group, Inc. -- Patent Pending --