

BEDS4
BATHS3 full
SQUARE FEET3,736
MLS#20101223
STATUSActive
PROPERTY TYPEResidential - Single Family
SCHOOLGalion City
Property Description
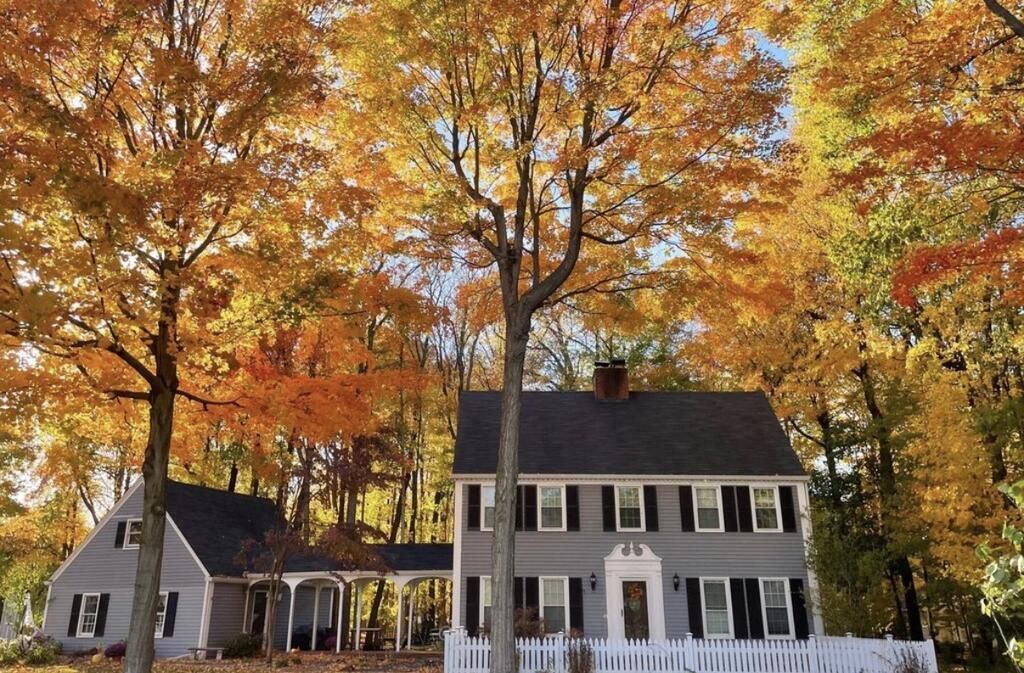
Beautiful colonial style home nestled on a wooded lot offering timeless charm and classic curb appeal. Featuring 4 bedrooms and 3 full bathrooms, this impressive 3,236 sq foot home is thoughtfully designed with a layout that blends everyday comfort with effortless entertaining. Main level; entryway, living room w/ built in projector, great room, kitchen, open dining space and formal dining room, laundry area, 2 gas fireplaces and updated bathroom. Second floor; 4 generously sized bedrooms with primary bedroom featuring an ensuite bathroom and second bathroom in hall with shower/tub combo. Basement boasts a large storage area and rec room with bar, newly finished with flooring, paint and recessed lights. Updates include basement renovation, fresh paint throughout entire home including professionally painted kitchen cabinets & hardware, great room carpet, bedroom flooring, some electrical and light fixtures. The expansive outdoor space includes a brick patio, covered walkway, custom deck
Property Features
Property Type: Residential - Single Family
Basement: Yes
Basement: Finished, Full
Cooling: Central Air
Days on Market: 32
Fireplaces: 2
Garage: 4
Heating: Forced Air, Natural Gas
Lot Size: 0.45 Acres
Roof Type: Composition
Stories: 2.0
Taxes: $3,905
Year Built: 1974
Feature Descriptions
Additional Equipment: Dehumidifier
Additional Structures: Shed(s)
Appliances: Dishwasher, Disposal, Electric Range, Gas Water Heater, Microwave, Refrigerator, Tankless Water Heater, Water Softener Owned
Covered Spaces: 4
Entry Location: Main Level
Exterior: Wood Siding
Financing: Cash, Conventional, FHA, VA Loan
Fireplace: Family Room, Gas, Living Room
Fireplace Y/N: Yes
Flooring: Carpet, Ceramic Tile, Hardwood, Luxury Vinyl
Frontage: 125'
Garage Y/N: Yes
Interior: Cathedral Ceiling(s), Shower/Tub, Dining Room, Eat-in Kitchen, Entrance Foyer, Great Room, Laundry, Living Room, Recreation Room, Primary Bedroom with Bath
Laundry: Laundry Room
Lot: Corner Lot, Lawn, Wooded, City Lot
Lot Dimensions: 125' x 157'
Parcel #: 190023530.000
Parking: Asphalt, Detached, Garage
Parking Total: 4
Patio/Porch: Patio
Rooms Total: 10
Sewer: Public Sewer
Spa: Yes
Spa Features: Hot Tub
Structure Type: Onsite Built
Water: Public
Wooded: Yes
Room Sizes
Primary Bedroom: 14.67 X 15.75 Level - Upper
Bedroom 2: 11.33 X 12.83 Level - Upper
Bedroom 3: 11.33 X 10.67 Level - Upper
Bedroom 4: 12.75 X 10.67 Level - Upper
Dining Room: 11.83 X 11.83 Level - Main
Kitchen: 10.42 X 11.75 Level - Main
Living Room: 15.25 X 21.25 Level - Main
Great Room: 21.1"x14.1" Level - Main
Rec Room: 29.10"x14.1" Level - Lower
Local Schools
School District: Galion City
Listed By / Shown By
Listed By
Agency Name: Bowlin Real Estate LLC
Agent Name: Candace Bowlin
Agency Phone: 567-393-9017

Shown By
Agent Name: Peter Haring
Agent Phone: (419) 520-9430

Estimate Your Payment
Estimated Payment
$ 2,505.12 per month $2,066.24 Principal & Interest $325.42 Property Tax $113.46 Homeowner's InsuranceChange Payment Information


Privacy Policy / DMCA Notice / ADA Accessibility


This site is hosted, designed and copyright
© 1994 - 2026 by
Delta Media Group, Inc. -- Patent Pending --