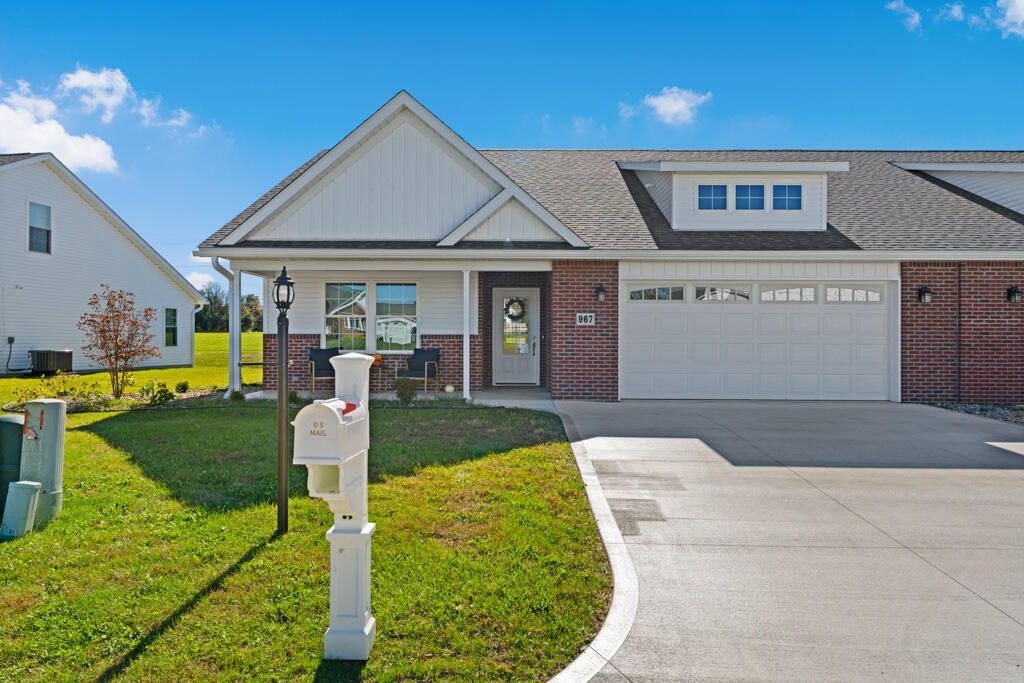


BEDS3
BATHS2 full
SQUARE FEET1,581
MLS#20101220
STATUSActive
PROPERTY TYPEResidential - Condominium
SCHOOLGalion City
Property Description
NEW CONSTRUCTION + 50% TAX ABATEMENT ELIGIBILITY! Welcome to Aspen Terrace in Galion. Built by 89 Homes, this new condo offers 1,581 sq. ft., 3 bedrooms and 2 full baths. The primary suite, second bedroom, both baths, laundry, kitchen, dining and family room are on the main floor, with the third bedroom upstairs. Enjoy quartz kitchen countertops, solid wood cabinetry, walk-in pantry, appliances, LVP and carpet flooring, 9' family room ceiling and 96%+ high-efficiency HVAC. Covered front and back porches plus a 23'x24' garage add more usable space. Community amenities include a clubhouse, heated outdoor pool, workout room, pickleball, dog park and walking paths. HOA includes lawn care, trash, snow removal, exterior maintenance and more. New construction may qualify for a 50% property tax abatement on the increased value for 15 years, subject to City approval. Landscaping and concrete driveway included, plus keyless entry and a Wi-Fi-compatible garage door opener. Move-in ready today!
Property Features
Property Type: Residential - Condominium
Basement: Concrete, None
Cooling: Central Air
Days on Market: 32
Garage: 2 car attached
Heating: Forced Air, Natural Gas
Roof Type: Composition
Stories: 1.0
Taxes: $0
Year Built: 2026
Feature Descriptions
Additional Structures: None
Appliances: Dishwasher, Disposal, Dryer, Electric Water Heater, Gas Range, Microwave, Refrigerator, Washer
Covered Spaces: 2
Entry Location: Main Level
Exterior: Brick, Vinyl Siding
Exterior: None
Financing: Builders Warranty, Cash, Conventional
Flooring: Carpet, Luxury Vinyl
Foundation: Slab
Garage Y/N: Yes
HOA Amenities: Clubhouse, Pickleball, Sauna
HOA Fee Includes: Maintenance Grounds, Trash
HOA Y/N: Yes
Interior: Cathedral Ceiling(s), Shower/Tub, Shower Stall, Walk-In Closet(s), Dining Room, Entrance Foyer, Laundry, Living Room, Main Level Primary Bedroom, Pantry, Primary Bedroom with Bath
Laundry: Laundry Room
Lot: Views, Water View, City Lot
Parcel #: 190225902.032
Parking: Concrete, Attached, Garage, Garage Door Opener
Parking Total: 2
Patio/Porch: Covered
Pool: Association
Rooms Total: 6
Security: Smoke Detector(s)
Sewer: Public Sewer
Special View Info: Water
Structure Type: Onsite Built
Water: Public
Windows: Double Pane Windows
Room Sizes
Primary Bedroom: 13.00 X 11.92 Level - Main
Bedroom 2: 13.00 X 10.00 Level - Main
Bedroom 3: 13.00 X 15.00 Level - Upper
Dining Room: 11.17 X 9.33 Level - Main
Kitchen: 11.17 X 14.50 Level - Main
Living Room: 16.67 X 16.00 Level - Main
Local Schools
School District: Galion City
Listed By / Shown By
Listed By
Agency Name: NextHome Next Stepp
Agent Name: Michelle Swaim
Agency Phone: 419-281-2122

Shown By
Agent Name: Peter Haring
Agent Phone: (419) 520-9430

Estimate Your Payment
Estimated Payment
$ 1,927.55 per month $1,827.22 Principal & Interest $0.00 Property Tax (data not provided by mls) $100.33 Homeowner's InsuranceChange Payment Information


Privacy Policy / DMCA Notice / ADA Accessibility


This site is hosted, designed and copyright
© 1994 - 2026 by
Delta Media Group, Inc. -- Patent Pending --