

BEDS3
BATHS3 full 1 partial
SQUARE FEET3,212
MLS#20101217
STATUSContingent-Continue to Show
PROPERTY TYPEResidential - Single Family
SCHOOLHillsdale
Property Description
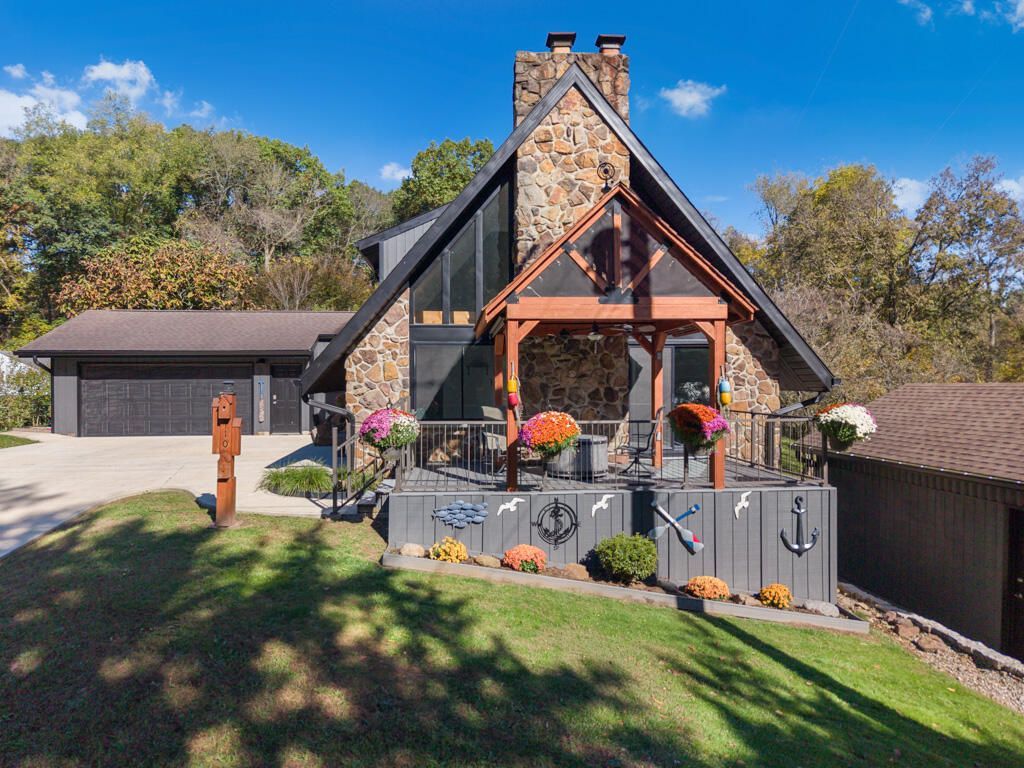
**LAKE PRIVILEGES AND OWNED LAND!** Welcome to 110 Delaware Road in Charles Mill! This striking A-frame home offers soaring ceilings, exposed wood beams, walls of windows, and a floor-to-ceiling stone fireplace. The spacious living room opens to a front deck overlooking the wooded setting. The updated kitchen features granite countertops, stainless steel appliances, a center island, and ample cabinetry. The main-floor primary suite offers a walk-in closet and updated bath with double vanity and tiled shower. Upstairs are two additional bedrooms and a full bath. The finished lower level provides a large recreation room with fireplace and another full bath. With 3 bedrooms, 3 full baths, 1 half bath, main-floor laundry, an attached 2-car garage, and a detached 1-car garage, there's plenty to appreciate! Best of all, **you OWN the land, not lease it!**
Property Features
Property Type: Residential - Single Family
Basement: Yes
Basement: Full, Partially Finished
Cooling: Central Air
Days on Market: 34
Fireplaces: 2
Garage: 2 car attached
Heating: Electric, Forced Air
Home Style: A-Frame
Lot Size: 0.2 Acres
Roof Type: Composition
Taxes: $3,251
Year Built: 1981
Feature Descriptions
Additional Equipment: Radon Mitigation System
Additional Structures: Other
Appliances: Dishwasher, Dryer, Electric Range, Microwave, Refrigerator, Washer
Covered Spaces: 2
Entry Location: Main Level
Exterior: Wood Siding
Exterior: Balcony
Financing: Cash, Conventional, FHA, VA Loan
Fireplace: Gas, Living Room, Recreation Room, Wood Burning
Fireplace Y/N: Yes
Flooring: Luxury Vinyl
Garage Y/N: Yes
HOA Fee Includes: See Remarks
HOA Y/N: Yes
Interior: Shower/Tub, Shower Stall, Dining Room, Laundry, Main Level Primary Bedroom, Primary Bedroom with Bath, Utility Room
Laundry: Laundry Room
Lot: Other, Lake Privileges
Lot Dimensions: 85 x 100
Parcel #: F190490002900
Parking: Concrete, Attached, Detached, Garage, Garage Door Opener
Parking Total: 2
Patio/Porch: Deck, Patio
Rooms Total: 7
Sewer: Septic Tank
Structure Type: Onsite Built
Water: Well
Windows: Other
Room Sizes
Primary Bedroom: 11.00 X 21.50 Level - Main
Bedroom 2: 11.00 X 9.00 Level - Upper
Bedroom 3: 11.75 X 12.33 Level - Upper
Dining Room: 11.75 X 8.33 Level - Main
Kitchen: 11.42 X 8.33 Level - Main
Living Room: 25.08 X 15.75 Level - Main
Rec Room: 27.9"x24.8" Level - Lower
Local Schools
School District: Hillsdale
Listed By / Shown By
Listed By
Agency Name: NextHome Next Stepp
Agent Name: Regie Lloyd
Agency Phone: 419-281-2122

Shown By
Agent Name: Peter Haring
Agent Phone: (419) 520-9430

Estimate Your Payment
Estimated Payment
$ 3,268.71 per month $2,841.75 Principal & Interest $270.92 Property Tax $156.04 Homeowner's InsuranceChange Payment Information


Privacy Policy / DMCA Notice / ADA Accessibility


This site is hosted, designed and copyright
© 1994 - 2026 by
Delta Media Group, Inc. -- Patent Pending --