

BEDS4
BATHS2 full 2 partial
SQUARE FEET2,584
MLS#20101213
STATUSActive
PROPERTY TYPEResidential - Single Family
SCHOOLColonel Crawford Local
Property Description
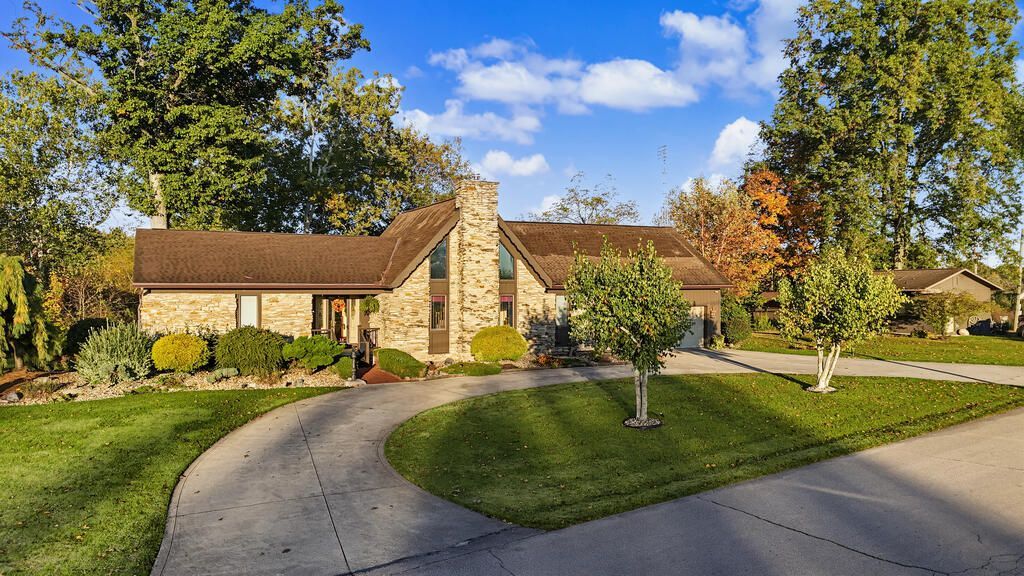
Where the woods whisper, the water sparkles, & luxury feels right at home! Tucked away on 3 DAZZLING acres, this extraordinary home blends the warmth of a woodland lodge with everyday comfort. Marvel at the soaring wood ceilings, gleaming hardwood floors, exposed beams, and a magnificent floor-to-ceiling stone fireplace that anchors this breathtaking area. An ELEGANT staircase leads to an inviting loft overlooking the living space below. The kitchen features rich cabinetry, generous counters, and stainless appliances, while sunlit dining areas frame peaceful views of the surrounding landscape. Unwind in the spacious primary bedroom and ENJOY a beautifully appointed bath with dual vanities and a walk-in shower. Your own private OASIS awaits with a glistening saltwater pool complete with diving board, a charming poolside gazebo, and scenic views stretching toward a tranquil pond. Part mountain lodge, part private resort. The only thing better than getting away is never having to!
Property Features
Property Type: Residential - Single Family
Basement: Yes
Basement: Finished, Full
Cooling: Ceiling Fan(s), Central Air
Days on Market: 33
Fireplaces: 2
Garage: 2 car attached
Heating: Forced Air, Natural Gas, Wood
Lot Size: 3 Acres
Roof Type: Composition
Stories: 2.0
Taxes: $3,706
Year Built: 1992
Feature Descriptions
Additional Structures: Shed(s), Gazebo
Appliances: Dishwasher, Dryer, Electric Range, Microwave, Refrigerator, Washer, Other
Covered Spaces: 2
Entry Location: Main Level
Exclusions: 2 Sconces At Downstairs Fp, Primary Br Light, Entry Chandelier, & Hitching Post.
Exterior: Cedar, Stone
Exterior: Lighting, Balcony
Financing: Cash, Conventional
Fireplace: Gas, Living Room, Recreation Room, Wood Burning
Fireplace Y/N: Yes
Flooring: Carpet, Ceramic Tile, Hardwood
Garage Y/N: Yes
Interior: Cathedral Ceiling(s), Shower/Tub, Walk-In Closet(s), Dining Room, Eat-in Kitchen, Entrance Foyer, Family Room, Flex Space, Laundry, Living Room, Loft, Main Level Primary Bedroom, Office, Pantry, Recreation Room, Primary Bedroom with Bath, Utility Room
Laundry: Laundry Room
Lot: Corner Lot, Garden, Hillside, Lawn, Few Trees, Pond on Lot, Rock/Stone, TV Tower/Antenna, Wooded
Lot Dimensions: 0
Parcel #: 420012545.000
Parking: Concrete, Access to Dwelling, Attached, Garage, Garage Door Opener
Parking Total: 2
Patio/Porch: Covered, Open, Patio, Porch
Pool: Outdoor Pool
Rooms Total: 10
Sewer: Septic Tank
Structure Type: Onsite Built
Water: Pond
Windows: Double Pane Windows, Vinyl, Wood Frames
Wooded: Yes
Room Sizes
Primary Bedroom: 15.00 X 17.00 Level - Main
Bedroom 2: 24.00 X 14.00 Level - Upper
Bedroom 3: 12.00 X 17.00 Level - Upper
Bedroom 4: 15.00 X 16.00 Level - Lower
Dining Room: 18.00 X 12.00 Level - Main
Family Room: 17.00 X 21.00 Level - Main
Kitchen: 14.00 X 11.00 Level - Main
Living Room: 18.00 X 21.50 Level - Main
Rec Room: 19.x23. Level - Lower
Local Schools
School District: Colonel Crawford Local
Listed By / Shown By
Listed By
Agency Name: Sluss Realty
Agent Name: Barbara Bradley
Agency Phone: 419-529-3047

Shown By
Agent Name: Peter Haring
Agent Phone: (419) 520-9430

Estimate Your Payment
Estimated Payment
$ 4,174.55 per month $3,664.49 Principal & Interest $308.83 Property Tax $201.22 Homeowner's InsuranceChange Payment Information


Privacy Policy / DMCA Notice / ADA Accessibility


This site is hosted, designed and copyright
© 1994 - 2026 by
Delta Media Group, Inc. -- Patent Pending --