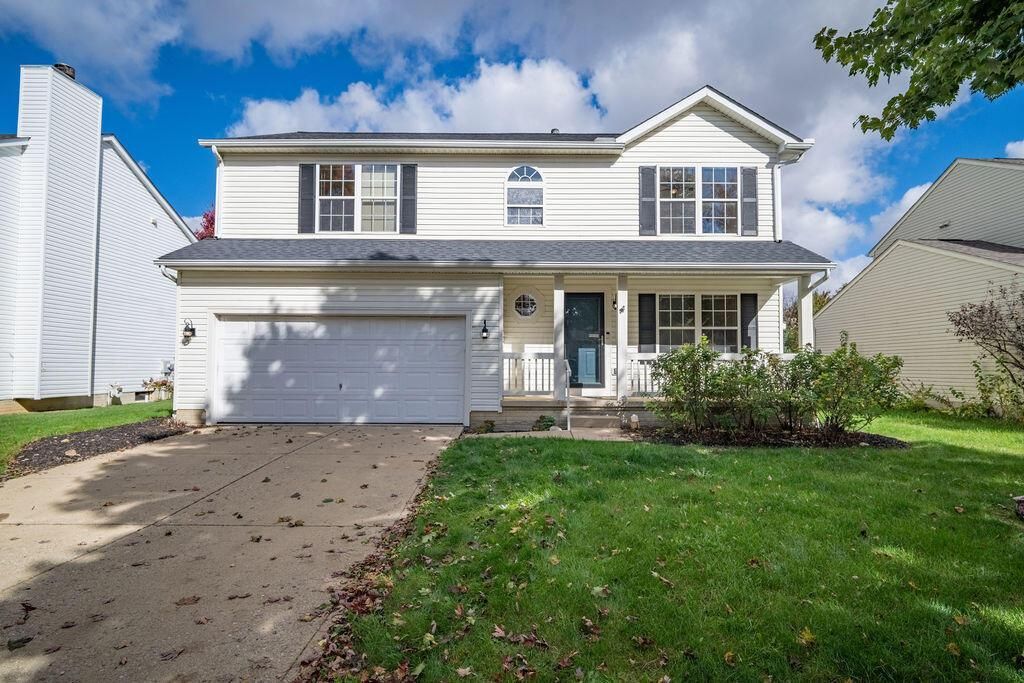


BEDS3
BATHS2 full 1 partial
SQUARE FEET1,920
MLS#226039645
STATUSActive
PROPERTY TYPEResidential - Single Family
SUBDIVISIONKENSINGTON PLACE
SCHOOLDELAWARE CITY
Property Description
Welcome to this beautifully maintained, move-in ready home in one of Delaware's most desirable established neighborhoods. Featuring 3 bedrooms, 2.5 baths, and 1,920 square feet of above-grade living space, this home offers a functional layout with a bright, inviting main level. Stay warm by the gas fireplace on chilly evenings in the spacious family room that flows seamlessly to the dining space and the kitchen, which features maple cabinets. Recent updates make this home truly move-in ready, including fresh paint throughout, new luxury vinyl plank flooring (2026) on the main level, new ceiling fans (2026). The spacious primary suite includes a private en-suite bath, a versatile loft space and two additional bedrooms with a full bath completing the second floor. The backyard includes a privacy fence, large stamped color-concrete patio and landscaping. Enjoy peace of mind with major mechanical updates already completed: HVAC (2026), sump pump (2026), and roof (2023). The unfinished basement, not included in the stated square footage, offers plenty of storage and potential to finish. Outside, the backyard offers space to relax or entertain, along with an insulated 2-car garage for added convenience. Neighborhood park and walking trail just steps away. Convenient location close to shopping, dining, downtown Delaware with easy access to I-71.
Property Features
Property Type: Residential - Single Family
Basement: Yes
Basement: Partial
Cooling: Central Air
Days on Market: 28
Fireplaces: 1
Garage: 2 car attached
Heating: Forced Air
Home Style: Traditional
Lot Size: 0.17 Acres
Taxes: $4,395
Year Built: 2002
Feature Descriptions
Association/Condo Fee: 125
Exterior: Vinyl Siding
Fireplace: One
Flooring: Wood, Laminate, Carpet, Vinyl
HOA: Yes
Interior Amenities: Garden/Soak Tub
Lot Dimensions: 0
Parcel #: 519-441-14-028-000
Parking: Garage Door Opener, Attached Garage
Local Schools
School District: DELAWARE CITY
Listed By / Shown By
Listed By
Agency Name: CENTURY 21 Capital Gold
Agent Name: Errol Travis Butcher
Agency Phone: 614-876-2121

Shown By
Agent Name: Peter Haring
Agent Phone: (419) 520-9430

Estimate Your Payment
Estimated Payment
$ 2,523.54 per month $2,045.00 Principal & Interest $366.25 Property Tax $112.29 Homeowner's InsuranceChange Payment Information


Privacy Policy / DMCA Notice / ADA Accessibility


This site is hosted, designed and copyright
© 1994 - 2026 by
Delta Media Group, Inc. -- Patent Pending --