

BEDS3
BATHS2 full
SQUARE FEET884
MLS#20101188
STATUSContingent-Do Not Show
PROPERTY TYPEResidential - Single Family
SCHOOLColonel Crawford Local
Property Description
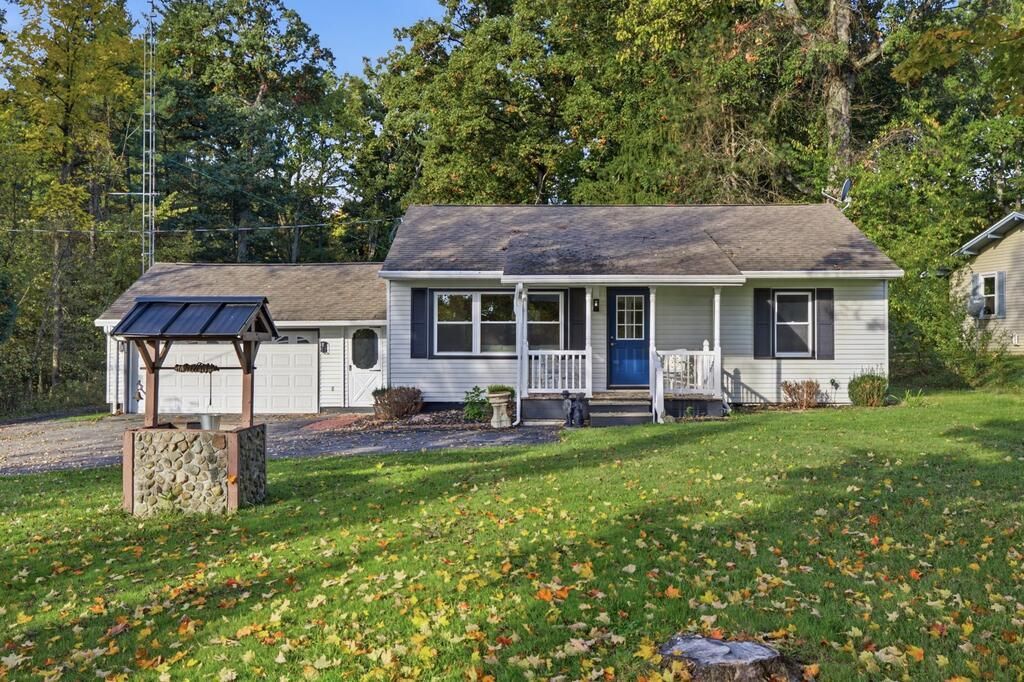
Fall in Love with Country Living at 1294 State Route 100 in Bucyrus, Ohio! Welcome to this charming 3-bedroom, 2-full-bath home surrounded by mature trees, beautiful fall colors, and peaceful country scenery! Featuring two primary bedrooms upstairs and one bedroom on the main level, this home offers a flexible layout. Enjoy your morning coffee on the covered front porch while taking in the crisp autumn air. All appliances, furniture, decorations, and staging items inside the home are included in the sale! Outside, you'll find a 2-car attached garage, a spacious pole barn, and two functional wells. Even the camper located at the rear of the property is included! With beautiful wooded surroundings and so many extras, this property is ready for its next chapter. Schedule your private showing today! (473 Sq Ft Of Living Space in finished Basement)
Property Features
Property Type: Residential - Single Family
Basement: Yes
Basement: Finished, Full
Cooling: Central Air
Days on Market: 36
Garage: 5
Heating: Forced Air, Propane Tank-Owned
Lot Size: 1.71 Acres
Roof Type: Composition
Stories: 1.0
Taxes: $2,839
Year Built: 1957
Feature Descriptions
Additional Structures: Barn(s), Bathroom, Pole Barn, Shed(s)
Appliances: Dishwasher, Electric Range, Electric Water Heater, Microwave, Refrigerator, Water Softener Owned
Covered Spaces: 5
Exterior: Vinyl Siding
Exterior: Lighting
Financing: Cash, Conventional, FHA
Flooring: Carpet, Plank
Garage Y/N: Yes
Interior: None, Dining Room, Living Room
Lot: Lawn, Few Trees
Lot Dimensions: 0
Parcel #: 530012308000
Parking: Gravel, Attached, Detached
Parking Total: 5
Patio/Porch: Deck, Porch
Rooms Total: 5
Sewer: Septic Tank
Structure Type: Onsite Built
Water: Well, Other
Windows: Vinyl
Room Sizes
Primary Bedroom: 123.00 X 115.00 Level - Main
Bedroom 2: 111.00 X 123.00 Level - Main
Bedroom 3: 114.00 X 11.00 Level - Lower
Kitchen: 105.00 X 114.00 Level - Main
Living Room: 119.00 X 186.00 Level - Main
Rec Room: 20 x 11 4. Level - Lower
Local Schools
School District: Colonel Crawford Local
Listed By / Shown By
Listed By
Agency Name: Dream Huge Realty
Agent Name: Dustin Adams
Agency Phone: 419-528-8260

Shown By
Agent Name: Peter Haring
Agent Phone: (419) 520-9430

Estimate Your Payment
Estimated Payment
$ 1,637.42 per month $1,327.92 Principal & Interest $236.58 Property Tax $72.92 Homeowner's InsuranceChange Payment Information


Privacy Policy / DMCA Notice / ADA Accessibility


This site is hosted, designed and copyright
© 1994 - 2026 by
Delta Media Group, Inc. -- Patent Pending --