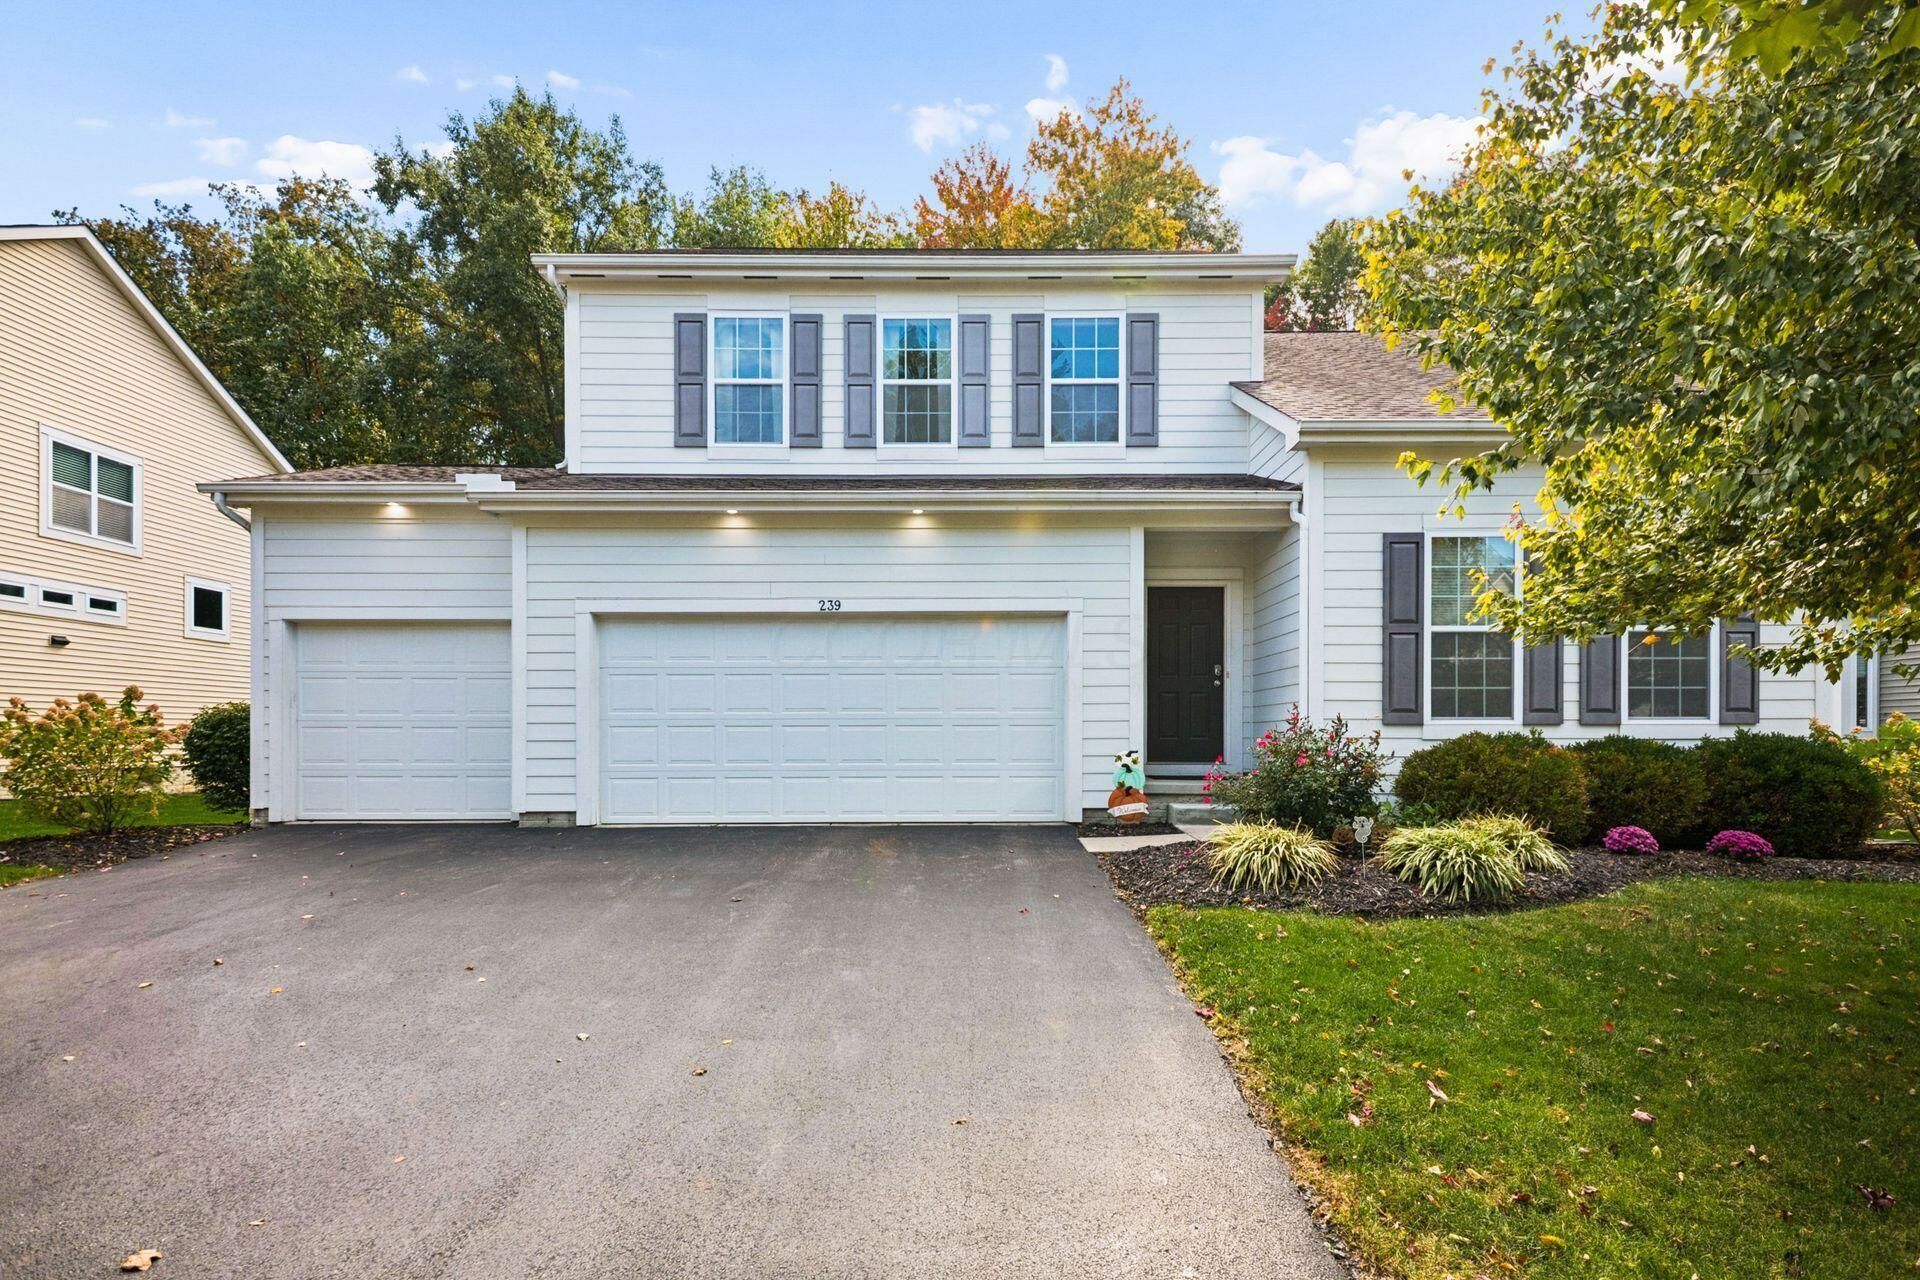


BEDS5
BATHS3 full 1 partial
SQUARE FEET2,442
MLS#226039355
STATUSContingent
PROPERTY TYPEResidential - Single Family
SUBDIVISIONWestfield Hills
SCHOOLDELAWARE CITY
Property Description
Welcome to 239 Cambridge Rd, where thoughtful updates, generous space, and a flexible five-bedroom layout create a home with room for everyday living and entertaining. Updated quartz countertops add a fresh, polished touch, while luxury vinyl plank flooring combines style with easy maintenance. A new HVAC system provides added comfort and peace of mind.Two primary-style bedrooms, each with its own ensuite bathroom, provide options for hosting guests or creating separate private retreats. An office offers dedicated space for working from home, studying, or managing daily tasks, while the five bedrooms provide flexibility for guests, hobbies, and personal retreats.The basement offers an opportunity to expand the home's functionality, with plumbing rough-in already in place for a future bathroom. Whether you envision an additional gathering area, workout space, or recreation room, there's room to bring your ideas to life.Step outside onto the back deck and enjoy a backyard framed by mature trees--a welcoming setting for morning coffee, outdoor dining, or relaxing at the end of the day. Updated leaf guards help simplify gutter maintenance so you can spend more time enjoying the outdoor setting.With appealing upgrades already in place and opportunities to add your personal touch, 239 Cambridge Rd is ready for its next chapter. Schedule your showing and explore the possibilities!
Property Features
Property Type: Residential - Single Family
Basement: Yes
Basement: Partial
Cooling: Central Air
Days on Market: 36
Fireplaces: 1
Garage: 3 car attached
Heating: Forced Air
Home Style: Split Level
Lot Size: 0.27 Acres
Taxes: $7,157
Year Built: 2013
Feature Descriptions
Association/Condo Fee: 125
Exterior: Vinyl Siding
Fireplace: One
Flooring: Other, Carpet
HOA: Yes
Lot Dimensions: 0
Parcel #: 519-320-14-059-000
Parking: Garage Door Opener, Attached Garage, On Street
Local Schools
School District: DELAWARE CITY
Listed By / Shown By
Listed By
Agency Name: Red 1 Realty
Agent Name: Charles E Collins
Agency Phone: 614-585-9020

Shown By
Agent Name: Peter Haring
Agent Phone: (419) 520-9430

Estimate Your Payment
Estimated Payment
$ 3,229.43 per month $2,495.96 Principal & Interest $596.42 Property Tax $137.05 Homeowner's InsuranceChange Payment Information


Privacy Policy / DMCA Notice / ADA Accessibility


This site is hosted, designed and copyright
© 1994 - 2026 by
Delta Media Group, Inc. -- Patent Pending --