

BEDS3
BATHS3 full 1 partial
SQUARE FEET2,162
MLS#226039123
STATUSContingent
PROPERTY TYPEResidential - Condominium
SUBDIVISIONWestmont at the Lane
SCHOOLUPPER ARLINGTON CITY
Property Description
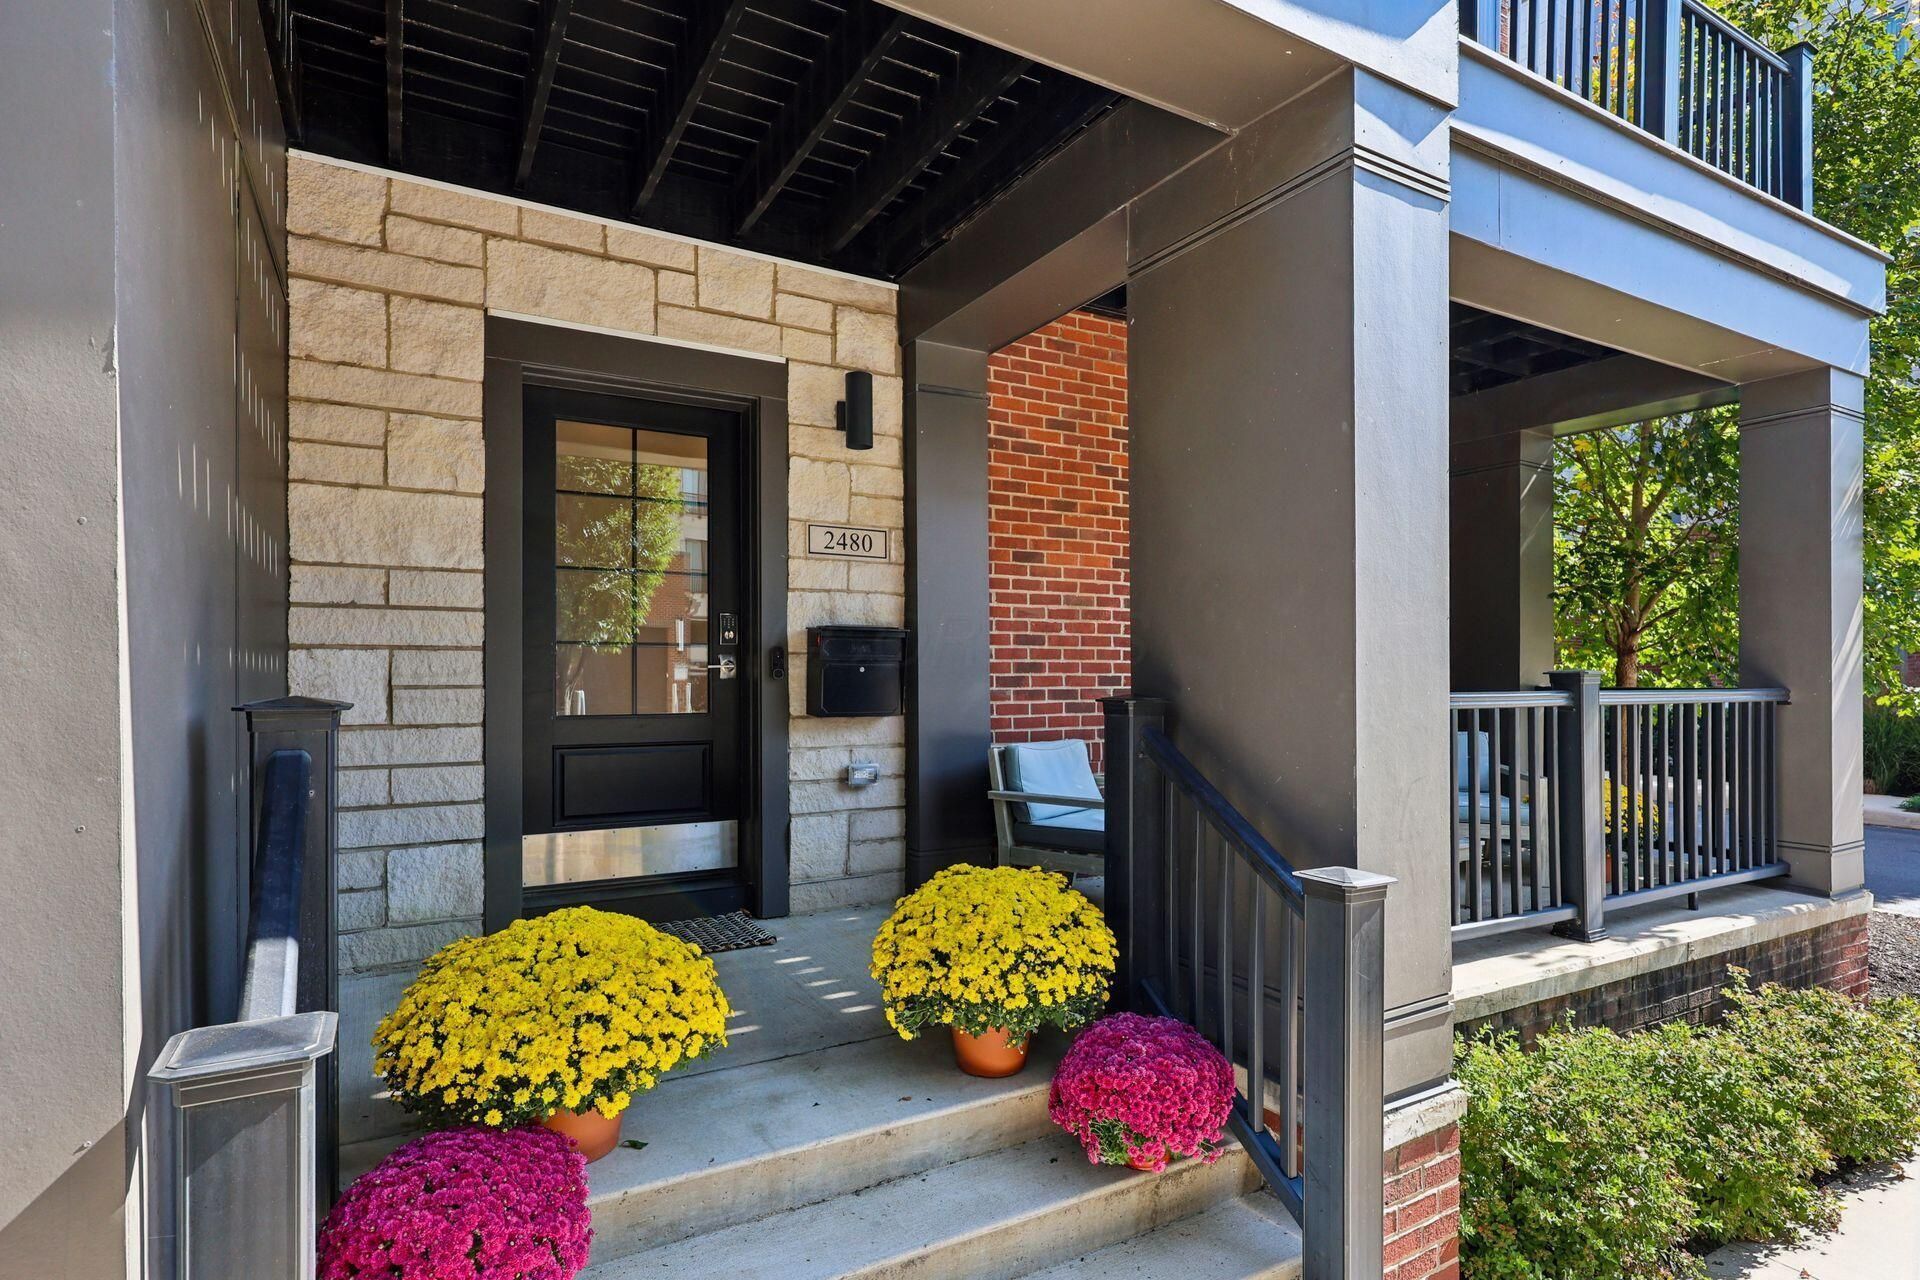
Easy living in the heart of Upper Arlington! Style, space and location take center stage in this stunning end unit townhome at the 'Westmont at The Lane' where upscale finishes and low maintenance living are just steps from Lane Avenue's shops and restaurants. A charming covered front porch welcomes you inside, where the first floor bedroom with full bath makes the perfect guest suite, home office or exercise room. Upstairs, the open floor plan features high ceilings, crown molding, hardwood floors and walls of windows that fill the spacious living room with natural light. The beautifully appointed kitchen features shaker cabinetry, quartz countertops, stainless appliances and an oversized island with bar seating. French doors lead from the living room to an outdoor terrace, perfect for relaxing or entertaining. Upstairs, two additional bedrooms offer en suites, including a spacious primary suite with office nook, double vanity, walk-in shower and custom closet built-ins. Convenient upstairs laundry with washer and dryer included. An oversized attached 2 car garage provides additional storage. The HOA covers exterior maintenance, lawn care, snow removal and trash. Stroll to Hudson 29 for dinner, Graeter's for ice cream or bike to Buckeye games! With quick access to OSU and downtown Columbus, it's hard to beat this combination of location, style and convenience!
Property Features
Property Type: Residential - Condominium
Cooling: Central Air
Days on Market: 37
Garage: 2 car attached
Heating: Forced Air
Lot Size: 0.02 Acres
Taxes: $12,663
Year Built: 2020
Feature Descriptions
Association/Condo Fee: 366.7
Exterior: Brick, Cement Fiber Board
Exterior Amenities: Balcony
Flooring: Wood, Laminate, Carpet
HOA: Yes
Lot Dimensions: 0
Parcel #: 070-014840
Parking: Garage Door Opener, Attached Garage, Shared Driveway
Windows: Insulated All
Local Schools
School District: UPPER ARLINGTON CITY
Listed By / Shown By
Listed By
Agency Name: KW Classic Properties Realty
Agent Name: Paula Koontz Gilmour
Agency Phone: 614-451-8500

Shown By
Agent Name: Peter Haring
Agent Phone: (419) 520-9430

Estimate Your Payment
Estimated Payment
$ 5,532.32 per month $4,244.03 Principal & Interest $1,055.25 Property Tax $233.04 Homeowner's InsuranceChange Payment Information


Privacy Policy / DMCA Notice / ADA Accessibility


This site is hosted, designed and copyright
© 1994 - 2026 by
Delta Media Group, Inc. -- Patent Pending --