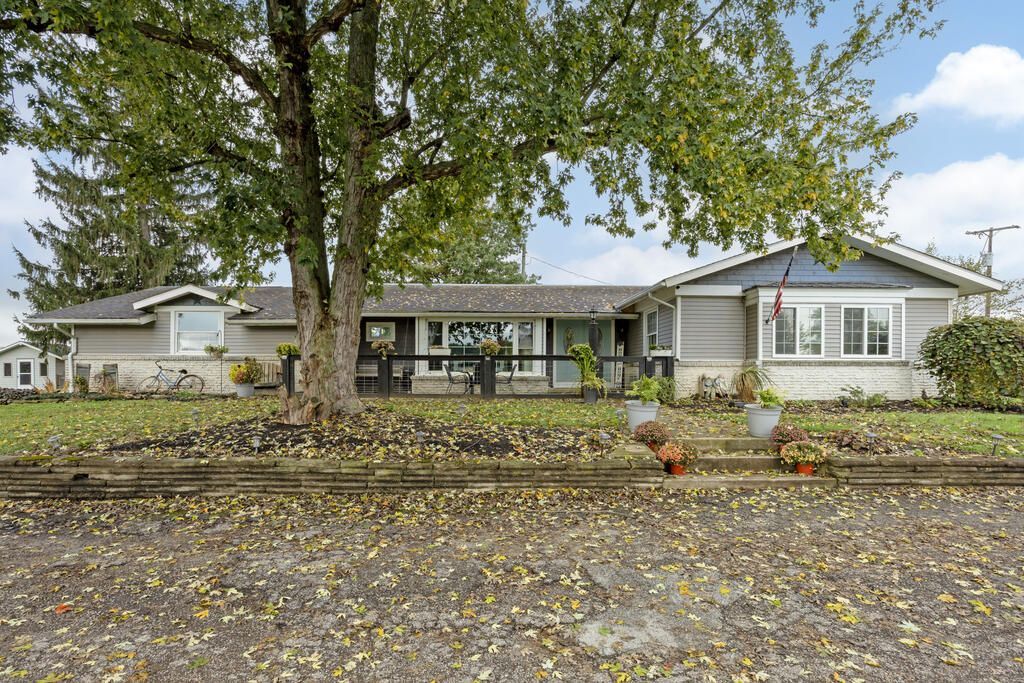


BEDS4
BATHS2 full 1 partial
SQUARE FEET1,934
MLS#20101158
STATUSContingent-Do Not Show
PROPERTY TYPEResidential - Single Family
SCHOOLAshland City
Property Description
Looking for a little slice of country living? Welcome to 1422 Township Road 593 in Ashland, Ohio! This cute little hobby farm offers just under 8 acres of possibilities, combining the charm of country living with the comfort of an updated home. Featuring 4 bedrooms, 2.5 bathrooms, and an updated interior, this property offers room to spread out and enjoy the lifestyle you?ve been dreaming of. Outside, you?ll find a barn and fenced pasture, making it a great opportunity for anyone looking to start a hobby farm, keep animals, or simply enjoy having a little more room to roam. Whether you?re dreaming of country mornings, raising a few animals, gardening, or having space for your own little homestead, this property is full of potential and ready for its next chapter.
Property Features
Property Type: Residential - Single Family
Basement: Crawl Space
Cooling: Central Air
Days on Market: 38
Fireplaces: 1
Garage: 2 car attached
Heating: Electric, Wood
Lot Size: 7.74 Acres
Roof Type: Tar/Gravel, Metal
Stories: 1.0
Taxes: $5,494
Year Built: 1970
Feature Descriptions
Additional Structures: Barn(s), Electric, Water
Appliances: Dishwasher, Dryer, Electric Range, Electric Water Heater, Microwave, Refrigerator, Trash Compactor, Washer
Covered Spaces: 2
Entry Location: Main Level
Exterior: Aluminum Siding, Brick
Financing: Cash, Conventional, FHA, USDA Loan, VA Loan
Fireplace: Living Room, Outside, Wood Burning
Fireplace Y/N: Yes
Flooring: Vinyl
Garage Y/N: Yes
Interior: Walk-In Closet(s), Dining Room, Eat-in Kitchen, Family Room, Living Room, Primary Bedroom with Bath
Lot: Other
Lot Dimensions: 0
Parcel #: I250240000200
Parking: Asphalt, Attached
Parking Total: 2
Patio/Porch: Porch, Other
Pool: Outdoor Pool
Rooms Total: 7
Sewer: Septic Tank
Spa: Yes
Spa Features: Hot Tub
Structure Type: Onsite Built
Utilities: Cable Available
Water: Well
Room Sizes
Primary Bedroom: 13.00 X 16.00 Level - Main
Bedroom 2: 12.00 X 14.00 Level - Main
Bedroom 3: 12.00 X 12.00 Level - Main
Bedroom 4: 12.00 X 14.00 Level - Main
Dining Room: 12.00 X 12.00 Level - Main
Family Room: 15.00 X 20.00 Level - Main
Kitchen: 9.00 X 12.00 Level - Main
Living Room: 12.00 X 20.00 Level - Main
Local Schools
School District: Ashland City
Listed By / Shown By
Listed By
Agency Name: RE/MAX Showcase
Agent Name: Kerry Englet
Agency Phone: 330-264-2644

Shown By
Agent Name: Peter Haring
Agent Phone: (419) 520-9430

Estimate Your Payment
Estimated Payment
$ 2,699.17 per month $2,124.67 Principal & Interest $457.83 Property Tax $116.67 Homeowner's InsuranceChange Payment Information


Privacy Policy / DMCA Notice / ADA Accessibility


This site is hosted, designed and copyright
© 1994 - 2026 by
Delta Media Group, Inc. -- Patent Pending --