

BEDS2
BATHS1 full
SQUARE FEET1,026
MLS#20101155
STATUSPending
PROPERTY TYPEResidential - Single Family
SCHOOLAshland City
Property Description
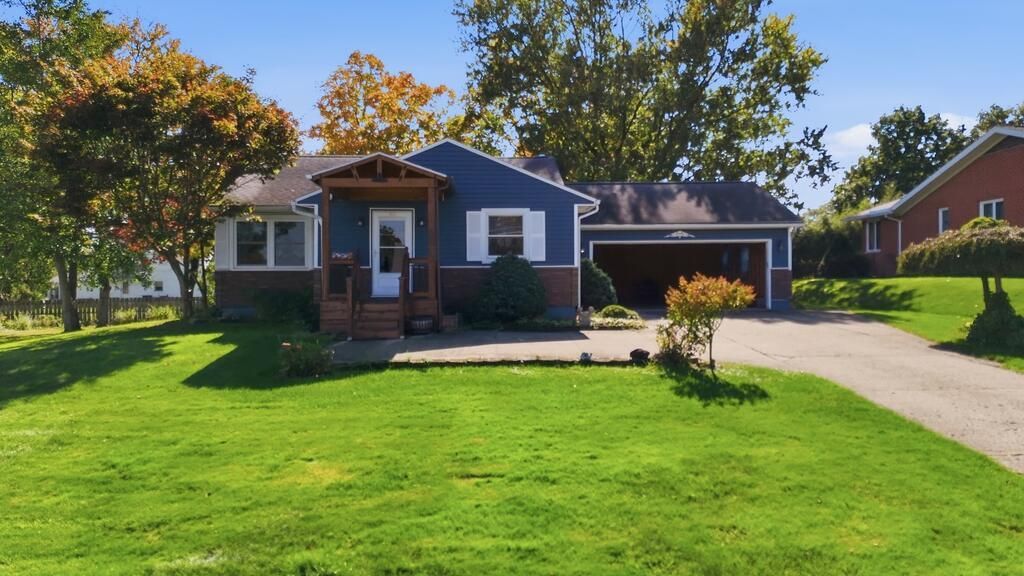
A home with thoughtful updates, great outdoor space, and a garage you'll appreciate! This home offers a comfortable layout with plenty of improvements over the years, including custom kitchen cabinets, updated flooring, replacement energy-efficient windows, and vinyl siding. New living room and hallway carpet was installed in 2025, while the front porch features composite decking. The spacious 24x26 attached garage provides excellent parking and storage, and the fenced backyard features a patio with a power retractable awning and a storage shed. Downstairs, the finished recreation room includes a bar, along with an additional toilet and sink for convenience. The dishwasher, dryer, electric range, refrigerator, and washer are included. Conveniently located near area schools, shopping, dining, and everyday amenities! PLEASE ALLOW 48 HOURS for response to any offers.
Property Features
Property Type: Residential - Single Family
Basement: Yes
Basement: Full
Cooling: Central Air
Days on Market: 38
Fireplaces: 1
Garage: 2 car attached
Heating: Forced Air
Lot Size: 0.37 Acres
Roof Type: Other
Stories: 1.0
Taxes: $1,729
Year Built: 1956
Feature Descriptions
Additional Structures: Shed(s)
Appliances: Dishwasher, Dryer, Electric Range, Refrigerator, Washer
Covered Spaces: 2
Exterior: Vinyl Siding
Financing: Cash, Conventional, FHA, VA Loan
Fireplace: Other
Fireplace Y/N: Yes
Flooring: Other
Garage Y/N: Yes
Interior: See Remarks
Lot: See Remarks, City Lot
Lot Dimensions: 100 x 160
Parcel #: P440330002800
Parking: Concrete, Attached
Parking Total: 2
Patio/Porch: Patio, Porch
Rooms Total: 5
Sewer: Public Sewer
Structure Type: Onsite Built
Water: Public
Room Sizes
Primary Bedroom: 10.60 X 13.11 Level - Main
Bedroom 2: 15.50 X 9.70 Level - Main
Dining Room: 11.90 X 9.90 Level - Main
Kitchen: 10.70 X 8.40 Level - Main
Living Room: 18.30 X 12.50 Level - Main
Local Schools
School District: Ashland City
Listed By / Shown By
Listed By
Agency Name: Keller Williams Elevate
Agent Name: Tracy Jones
Agency Phone: 440-572-1200

Shown By
Agent Name: Peter Haring
Agent Phone: (419) 520-9430

Estimate Your Payment
Estimated Payment
$ 1,264.19 per month $1,061.80 Principal & Interest $144.08 Property Tax $58.30 Homeowner's InsuranceChange Payment Information


Privacy Policy / DMCA Notice / ADA Accessibility


This site is hosted, designed and copyright
© 1994 - 2026 by
Delta Media Group, Inc. -- Patent Pending --