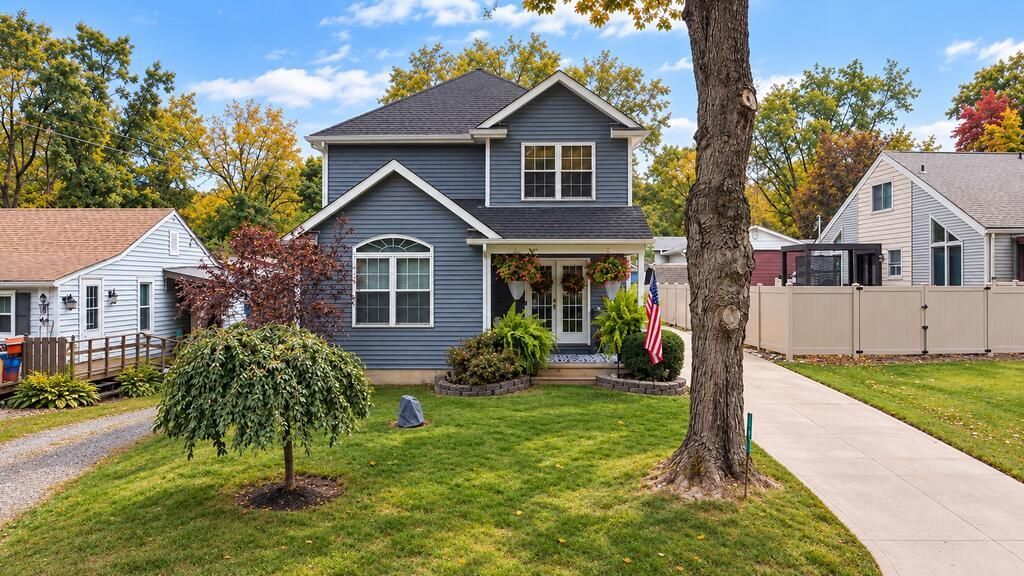


BEDS3
BATHS2 full
SQUARE FEET1,583
MLS#20101139
STATUSPending
PROPERTY TYPEResidential - Single Family
SCHOOLHillsdale
Property Description
Discover the perfect blend of comfort and peaceful lake-area living! This move-in-ready 3-bedroom, 2-bath home offers 1,583 sq. ft. of living space and a partially finished basement perfect for relaxing, entertaining, or hobbies. Just minutes from a walk to beautiful Charles Mill Lake, with docking privileges included with the home! Unlike many lake-area properties, this home sits on owned land, not leased land. Enjoy peaceful surroundings and nearby public land offering hiking, hunting, and outdoor recreation. Numerous updates include a new well and septic system installed in 2020. Located in the highly desirable Hillsdale Local School District, with a one-year HSA home warranty included for added peace of mind. Whether you're seeking a full-time residence or a relaxing getaway, this property offers the best of lake-area living! Seller is also the listing agent, and is a licensed real estate agent in the state of Ohio.
Property Features
Property Type: Residential - Single Family
Basement: Yes
Basement: Full, Partially Finished
Cooling: Central Air
Days on Market: 41
Garage: 6
Heating: Forced Air, Propane Tank-Rented
Lot Size: 0.09 Acres
Roof Type: Composition
Stories: 2.0
Taxes: $2,332
Year Built: 2006
Feature Descriptions
Additional Structures: Shed(s)
Appliances: Dishwasher, Disposal, Electric Range, Electric Water Heater, Microwave, Refrigerator, Water Softener Owned, Reverse Osmosis
Covered Spaces: 6
Exclusions: Washer, Dryer, Electric Fireplace, Basement Refrigerator, Blink Camera, Ring Doorbell
Exterior: Vinyl Siding
Financing: Cash, Conventional, FHA, USDA Loan
Flooring: Carpet, Luxury Vinyl, Tile
Garage Y/N: Yes
HOA Y/N: Yes
Interior: Cathedral Ceiling(s), Shower/Tub, Shower Stall, Dining Room, Eat-in Kitchen, Flex Space, Living Room, Recreation Room
Lot: Lawn
Lot Dimensions: 0
Parcel #: F190470004200
Parking: Concrete, Access to Dwelling
Parking Total: 6
Patio/Porch: Covered, Deck, Open, Patio, Porch
Pool: Outdoor Pool
Rooms Total: 5
Security: Smoke Detector(s)
Sewer: Septic Tank
Structure Type: Onsite Built
Water: Shared Well
Windows: Double Pane Windows, Vinyl
Room Sizes
Primary Bedroom: 12.00 X 16.00 Level - Upper
Bedroom 2: 11.00 X 14.00 Level - Upper
Bedroom 3: 11.00 X 12.00 Level - Upper
Dining Room: 11.00 X 12.00 Level - Main
Kitchen: 12.00 X 14.00 Level - Main
Living Room: 14.00 X 18.00 Level - Main
Rec Room: 24x12 Level - Lower
Local Schools
School District: Hillsdale
Listed By / Shown By
Listed By
Agency Name: Sluss Realty
Agent Name: Ethan Whitaker
Agency Phone: 419-529-3047

Shown By
Agent Name: Peter Haring
Agent Phone: (419) 520-9430

Estimate Your Payment
Estimated Payment
$ 1,874.78 per month $1,592.97 Principal & Interest $194.33 Property Tax $87.47 Homeowner's InsuranceChange Payment Information


Privacy Policy / DMCA Notice / ADA Accessibility


This site is hosted, designed and copyright
© 1994 - 2026 by
Delta Media Group, Inc. -- Patent Pending --