

BEDS4
BATHS1 full 1 partial
SQUARE FEET1,632
MLS#20101118
STATUSActive
PROPERTY TYPEResidential - Single Family
SCHOOLLucas Local
Property Description
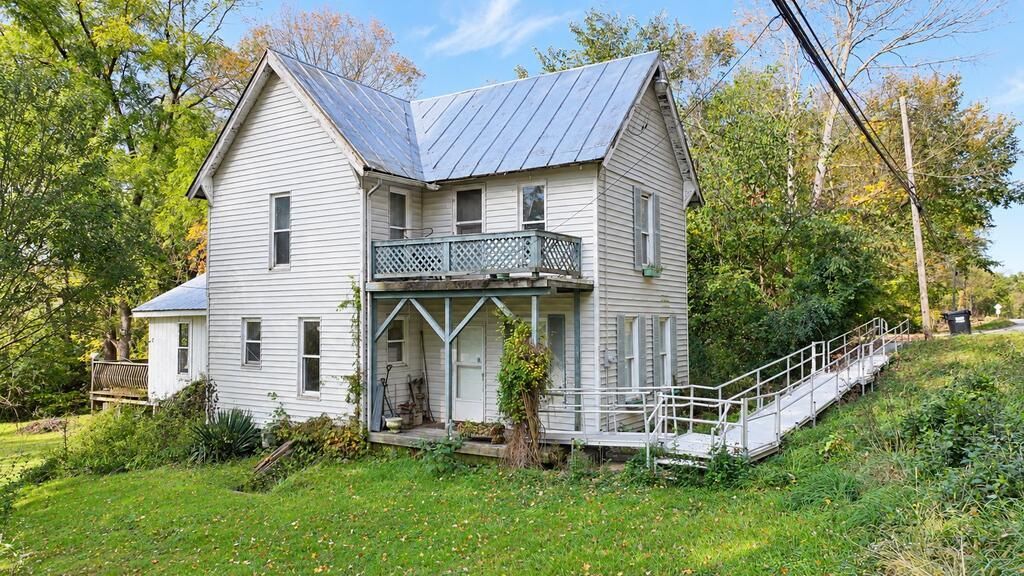
Discover the potential of this charming fixer-upper, perfectly suited for those looking to create a home that reflects own style and vision. Situated on a desirable corner lot in the heart of Lucas this property is surrounded by mature trees that make you feel as if you are in your own oasis while still offering convenient access to nearby amenities. This property has a beautiful barn and a ramp for accessibility. Bring your ideas and your own creativity to this charming home and make it your own. The possibilities are endless. Furnace and hot water heater both new in 2024.
Property Features
Property Type: Residential - Single Family
Basement: Yes
Basement: Crawl Space, Partial
Cooling: Window Unit(s)
Days on Market: 43
Garage: 2
Heating: Forced Air, Natural Gas, Radiant
Lot Size: 1.59 Acres
Roof Type: Metal
Stories: 2.0
Taxes: $1,669
Year Built: 1900
Feature Descriptions
Accessibility Features: Outside Handicap Access
Additional Structures: Barn(s), Shed(s)
Appliances: Dryer, Gas Water Heater, Washer
Covered Spaces: 2
Entry Location: Main Level
Exterior: Aluminum Siding
Financing: Cash, Conventional
Flooring: Other
Garage Y/N: Yes
HOA Amenities: None
Interior: None, Dining Room, Eat-in Kitchen, Laundry, Living Room, Sunroom Unheated
Laundry: Laundry Room
Lot: Corner Lot, Garden, Lawn, Wooded
Lot Dimensions: 0
Parcel #: 0181411111000
Parking: Asphalt, Paved Driveway, Other
Parking Total: 2
Patio/Porch: Covered, Deck, Open, Porch
Rooms Total: 7
Sewer: Septic Tank
Structure Type: Onsite Built
Water: Well
Windows: Double Pane Windows
Wooded: Yes
Room Sizes
Primary Bedroom: 16.00 X 18.00 Level - Upper
Bedroom 2: 15.00 X 18.00 Level - Upper
Bedroom 3: 13.00 X 15.00 Level - Upper
Bedroom 4: 13.00 X 15.00 Level - Upper
Kitchen: 13.00 X 17.00 Level - Main
Local Schools
School District: Lucas Local
Listed By / Shown By
Listed By
Agency Name: Wilson Family Realty Corp
Agent Name: Amanda Robertson
Agency Phone: 419-528-5500

Shown By
Agent Name: Peter Haring
Agent Phone: (419) 520-9430

Estimate Your Payment
Estimated Payment
$ 979.59 per month $796.75 Principal & Interest $139.08 Property Tax $43.75 Homeowner's InsuranceChange Payment Information


Privacy Policy / DMCA Notice / ADA Accessibility


This site is hosted, designed and copyright
© 1994 - 2026 by
Delta Media Group, Inc. -- Patent Pending --