

BEDS3
BATHS2 full 1 partial
SQUARE FEET1,759
MLS#226038174
STATUSActive
PROPERTY TYPEResidential - Single Family
SCHOOLHIGHLAND LOCAL
Property Description
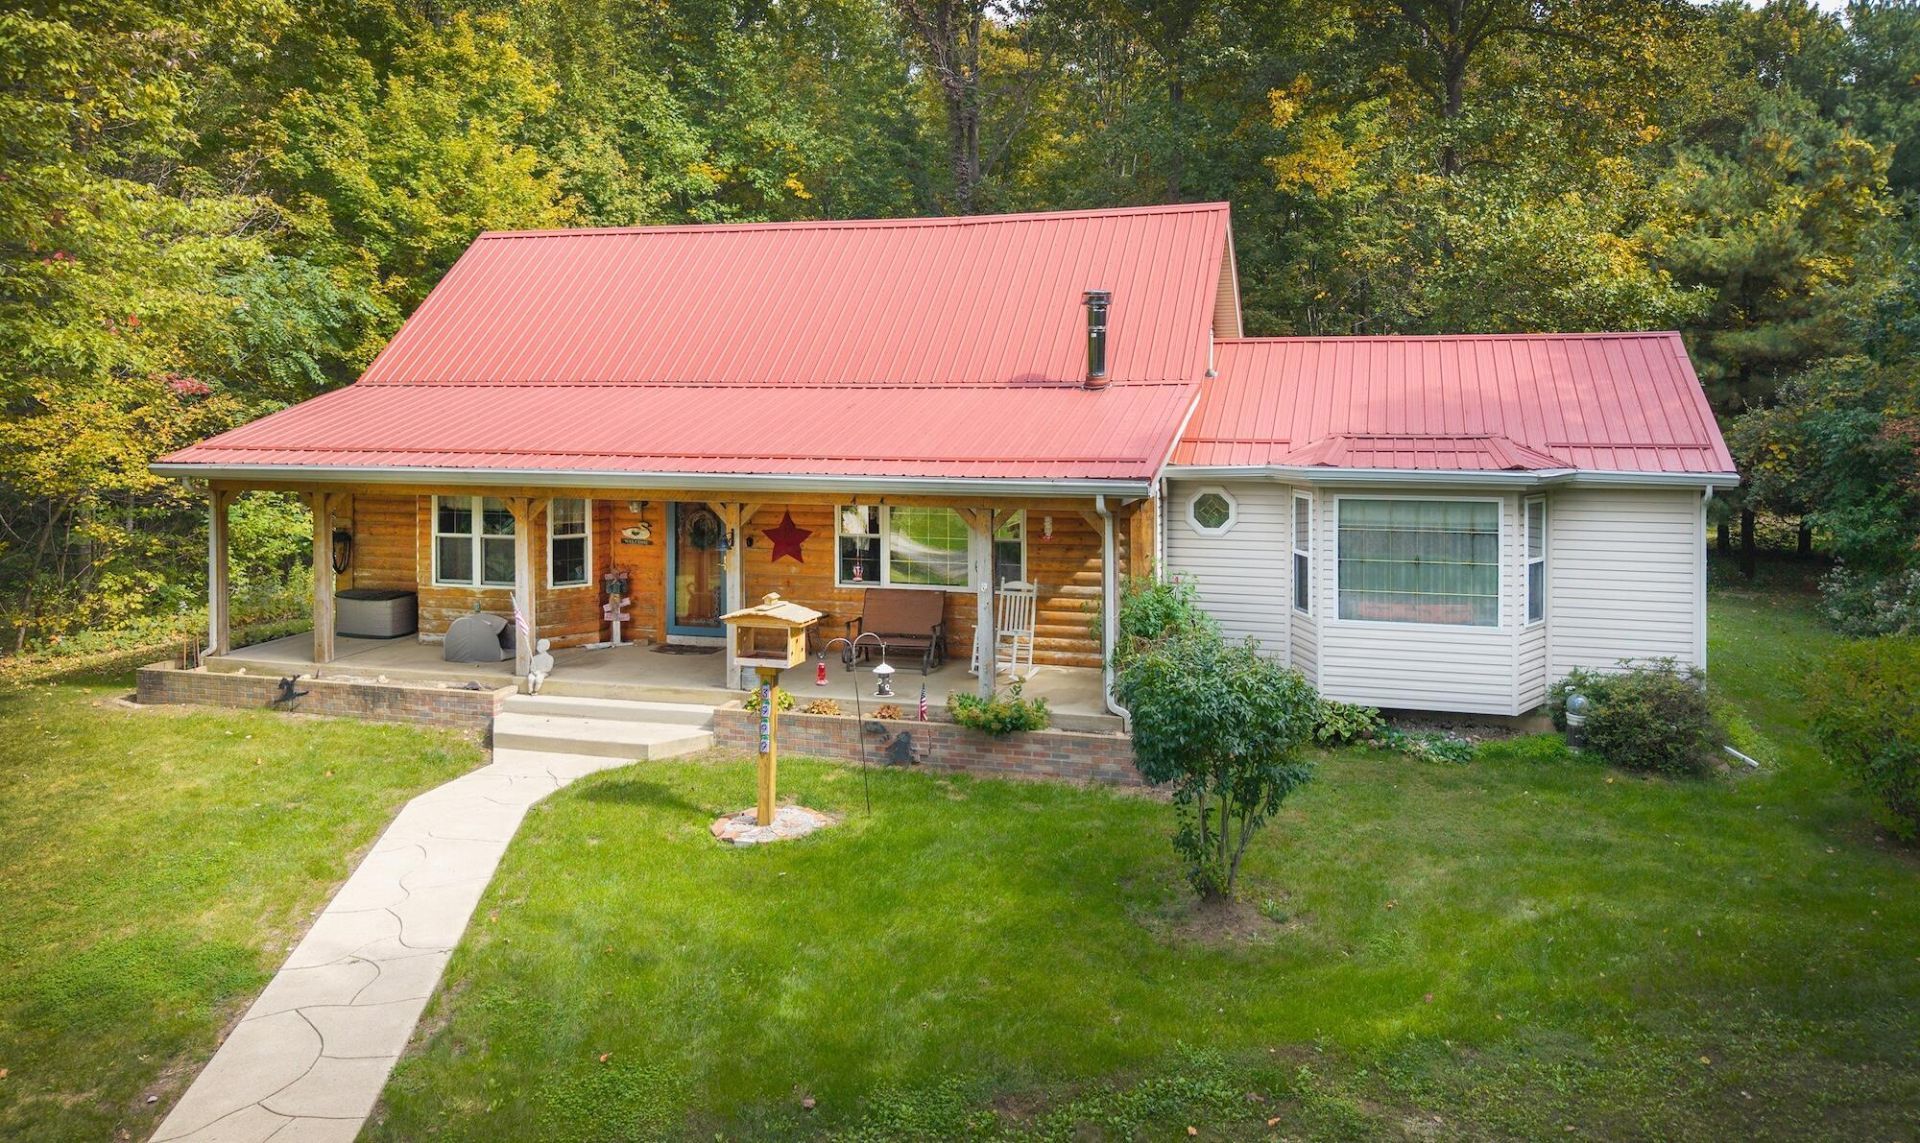
Hunter's retreat, weekend getaway or year-round country home on nearly 20 private, mostly wooded acres just 5 miles from I-71! Half-mile gravel drive leads to custom log home built by original owners w/hardwood floors, Amish-supplied logs & cabinetry throughout. Stay warm by the living room's wood-burning stove on cold winter days & watch deer, turkey & other wildlife roam the woods through large windows--all from the comfort of your favorite chair. Main level has 2 bedrooms, full bath & laundry w/utility sink. Large vaulted family room addition w/half bath is perfect for holiday gatherings & your tall Christmas tree. Eat-in kitchen has bay window, pantry, ceramic plank flooring & generous cabinet/drawer space. Upstairs, 3rd bedroom has 2 closets, full bath & private balcony intended for use as deer stand. Full dry basement, full-width covered front porch & back deck. Large detached garage/workshop w/electric, wood stove, covered patio & lean-tos on each side w/room for trucks, ATVs, tractors & hunting gear. Pond, lofted shed & chicken coop. Updated major systems & appliances, propane heat, central air, newer roof, generator, central vac, on-demand hot water, private well, water softener & reverse-osmosis drinking water system. All appliances stay. Fiber internet available. Escape the city to this quiet & peaceful retreat, w/easy commute to Columbus!
Property Features
Property Type: Residential - Single Family
Basement: Yes
Basement: Partial
Cooling: Central Air
Days on Market: 46
Fuel Type: Propane
Garage: 4
Heating: Forced Air, Propane
Home Style: Cape Cod
Lot Size: 19.53 Acres
Taxes: $4,079
Year Built: 1997
Feature Descriptions
Exterior: Log, Vinyl Siding
Fireplace: Wood Burning Stove
Flooring: Wood, Carpet, Ceramic/Porcelain
Lot: Wooded
Lot Dimensions: 0
Parcel #: D10-0010022821
Parking: Detached Garage
Wooded: Yes
Local Schools
School District: HIGHLAND LOCAL
Listed By / Shown By
Listed By
Agency Name: Re/Max Stars
Agent Name: Sam Miller
Agency Phone: 740-392-7000

Shown By
Agent Name: Peter Haring
Agent Phone: (419) 520-9430

Estimate Your Payment
Estimated Payment
$ 4,542.43 per month $3,983.76 Principal & Interest $339.92 Property Tax $218.75 Homeowner's InsuranceChange Payment Information


Privacy Policy / DMCA Notice / ADA Accessibility


This site is hosted, designed and copyright
© 1994 - 2026 by
Delta Media Group, Inc. -- Patent Pending --