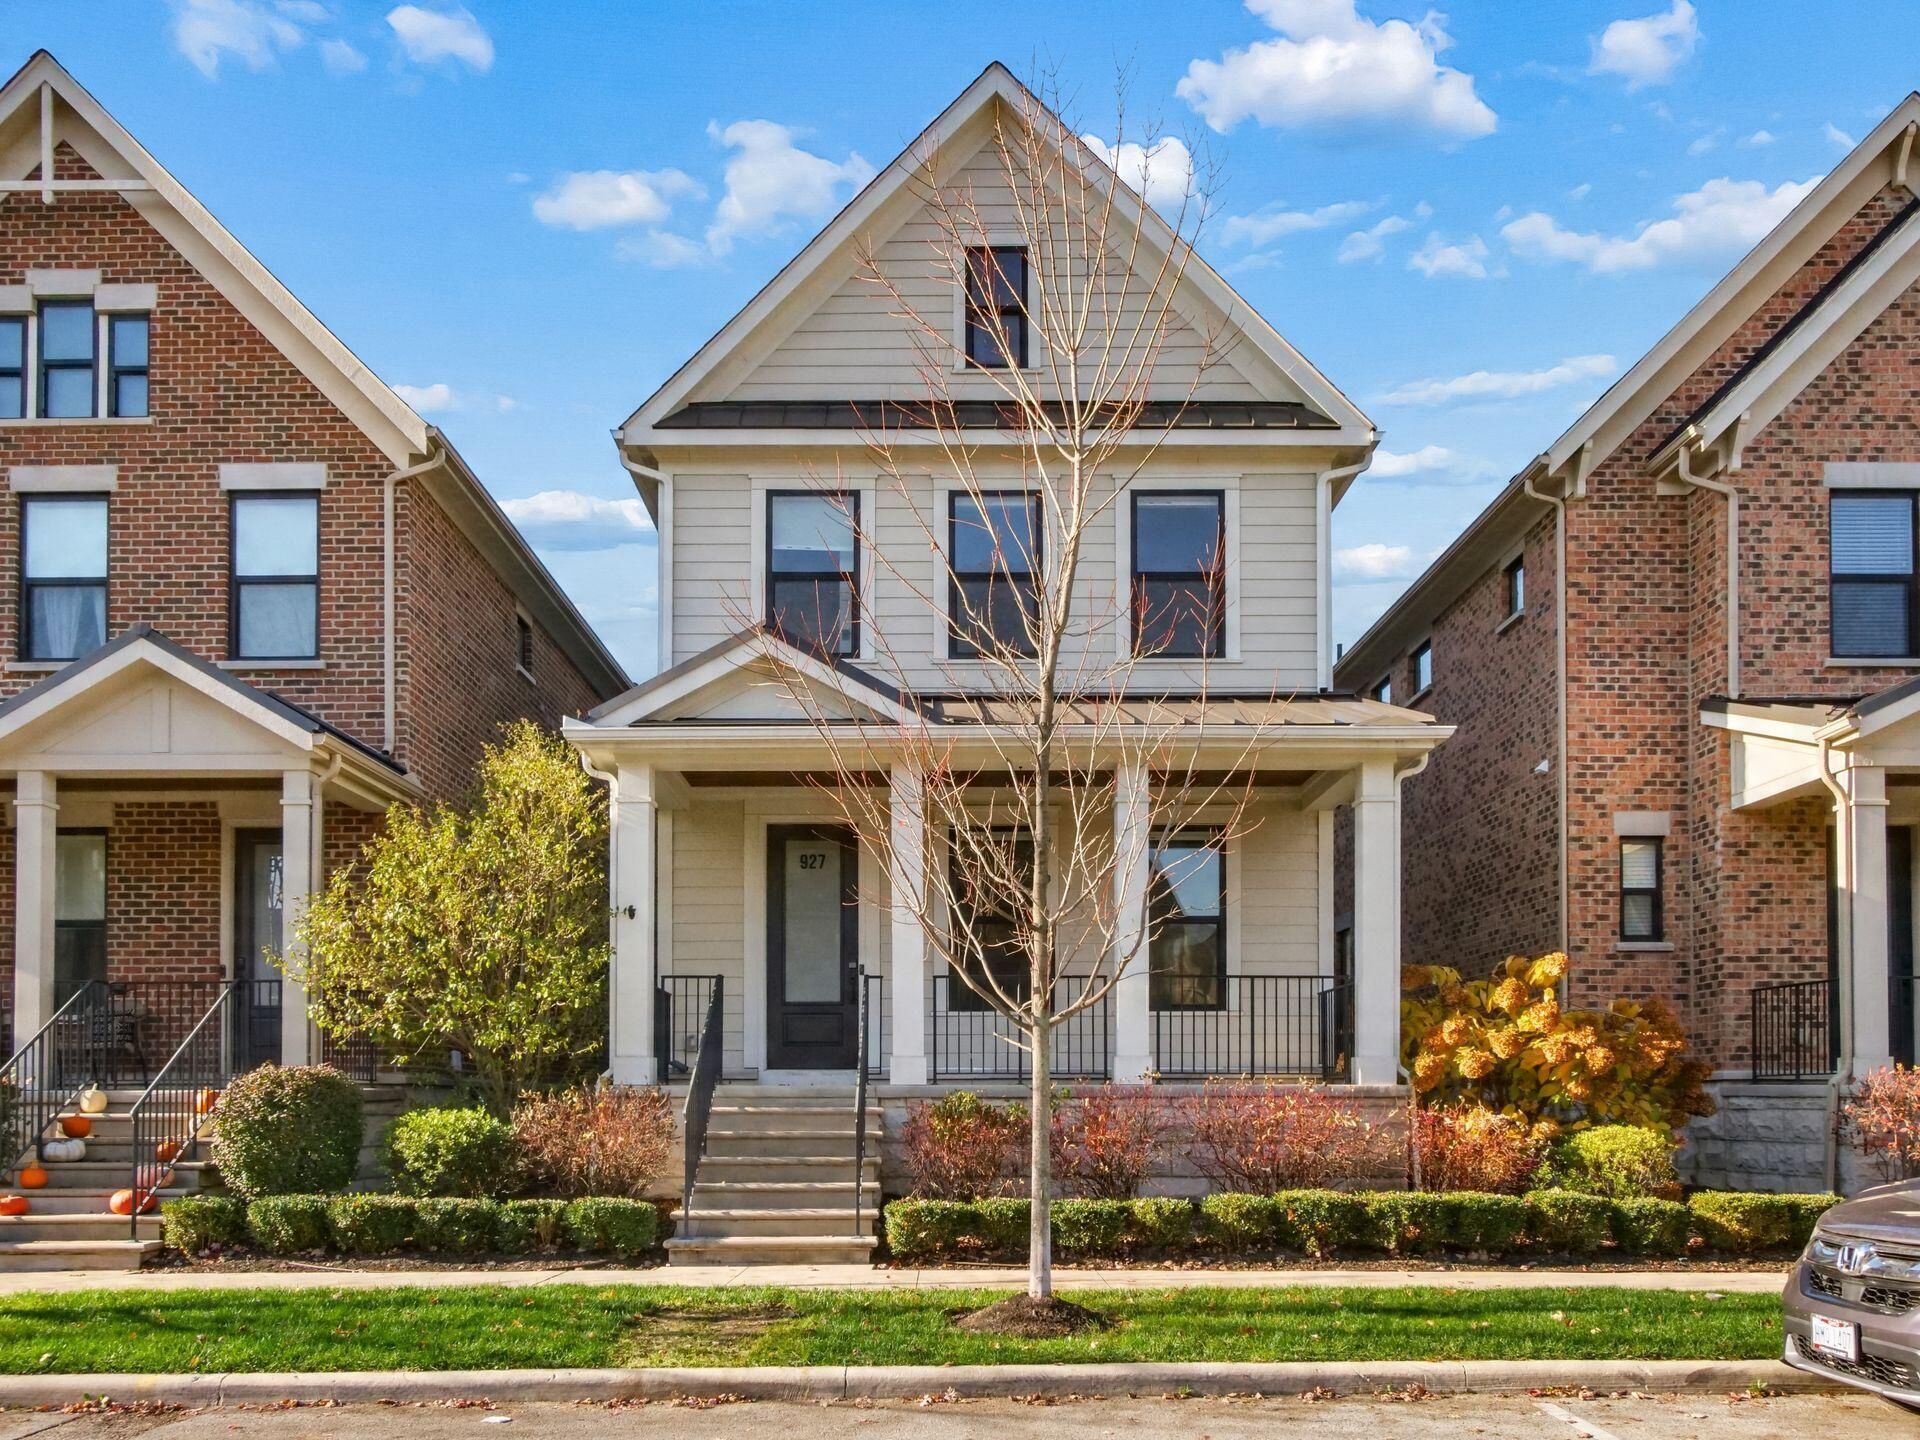


BEDS4
BATHS3 full 1 partial
SQUARE FEET2,724
MLS#226038137
STATUSActive
PROPERTY TYPEResidential - Single Family
SUBDIVISIONGrandview Yard
SCHOOLGRANDVIEW HEIGHTS CITY
Property Description
Leave the car in the garage and enjoy coffee in Grandview Yard, dinner along Grandview Avenue, schools, parks, and playgrounds close to home. Inside, rich color, custom millwork and 10-foot ceilings bring character to bright, open living spaces designed for gathering. The kitchen anchors it all with a quartz island, double-stacked cabinetry and a walk-in pantry, while the private office pairs French doors with a custom VitsÅ? shelving system for a beautifully organized workspace. A back mudroom and generous closets keep everyday life organized. Upstairs, retreat to a primary suite with blackout shades and a spacious shower with built-in bench. 2nd floor laundry is located conveniently down the hall. The finished lower level is ready for movie nights, cocktails or weekend guests, with a wet bar, fourth bedroom and full bath. Outside, a shaded paver patio creates an inviting spot for a personal garden and dinner under the stars. A detached two-car garage and community clubhouse and pool complete your new home experience. Built in 2019 with 4 bedrooms, 3.5 baths and 2,724 square feet of finished living space, including the lower level. Grandview Heights schools and convenient access to Ohio State and downtown Columbus put the best of the city within easy reach.
Property Features
Property Type: Residential - Single Family
Basement: Yes
Basement: Egress Window(s), Full
Cooling: Central Air
Days on Market: 43
Garage: 2
Home Style: Modern
Lot Size: 0.07 Acres
Taxes: $13,768
Year Built: 2019
Feature Descriptions
Association/Condo Fee: 287
Exterior: Cement Fiber Board
Flooring: Wood, Carpet, Ceramic/Porcelain
HOA: Yes
Lot Dimensions: 0
Parcel #: 030-003248
Parking: Detached Garage
Pool: Inground Pool
Windows: Insulated All
Local Schools
School District: GRANDVIEW HEIGHTS CITY
Listed By / Shown By
Listed By
Agency Name: Keller Williams Capital Ptnrs
Agent Name: Susanne Casey
Agency Phone: 614-888-1000

Shown By
Agent Name: Peter Haring
Agent Phone: (419) 520-9430

Estimate Your Payment
Estimated Payment
$ 6,184.74 per month $4,775.20 Principal & Interest $1,147.33 Property Tax $262.21 Homeowner's InsuranceChange Payment Information


Privacy Policy / DMCA Notice / ADA Accessibility


This site is hosted, designed and copyright
© 1994 - 2026 by
Delta Media Group, Inc. -- Patent Pending --