

BEDS4
BATHS3 full 1 partial
SQUARE FEET3,133
MLS#226037046
STATUSContingent
PROPERTY TYPEResidential - Single Family
SUBDIVISIONGlenross North
SCHOOLOLENTANGY LOCAL
Property Description
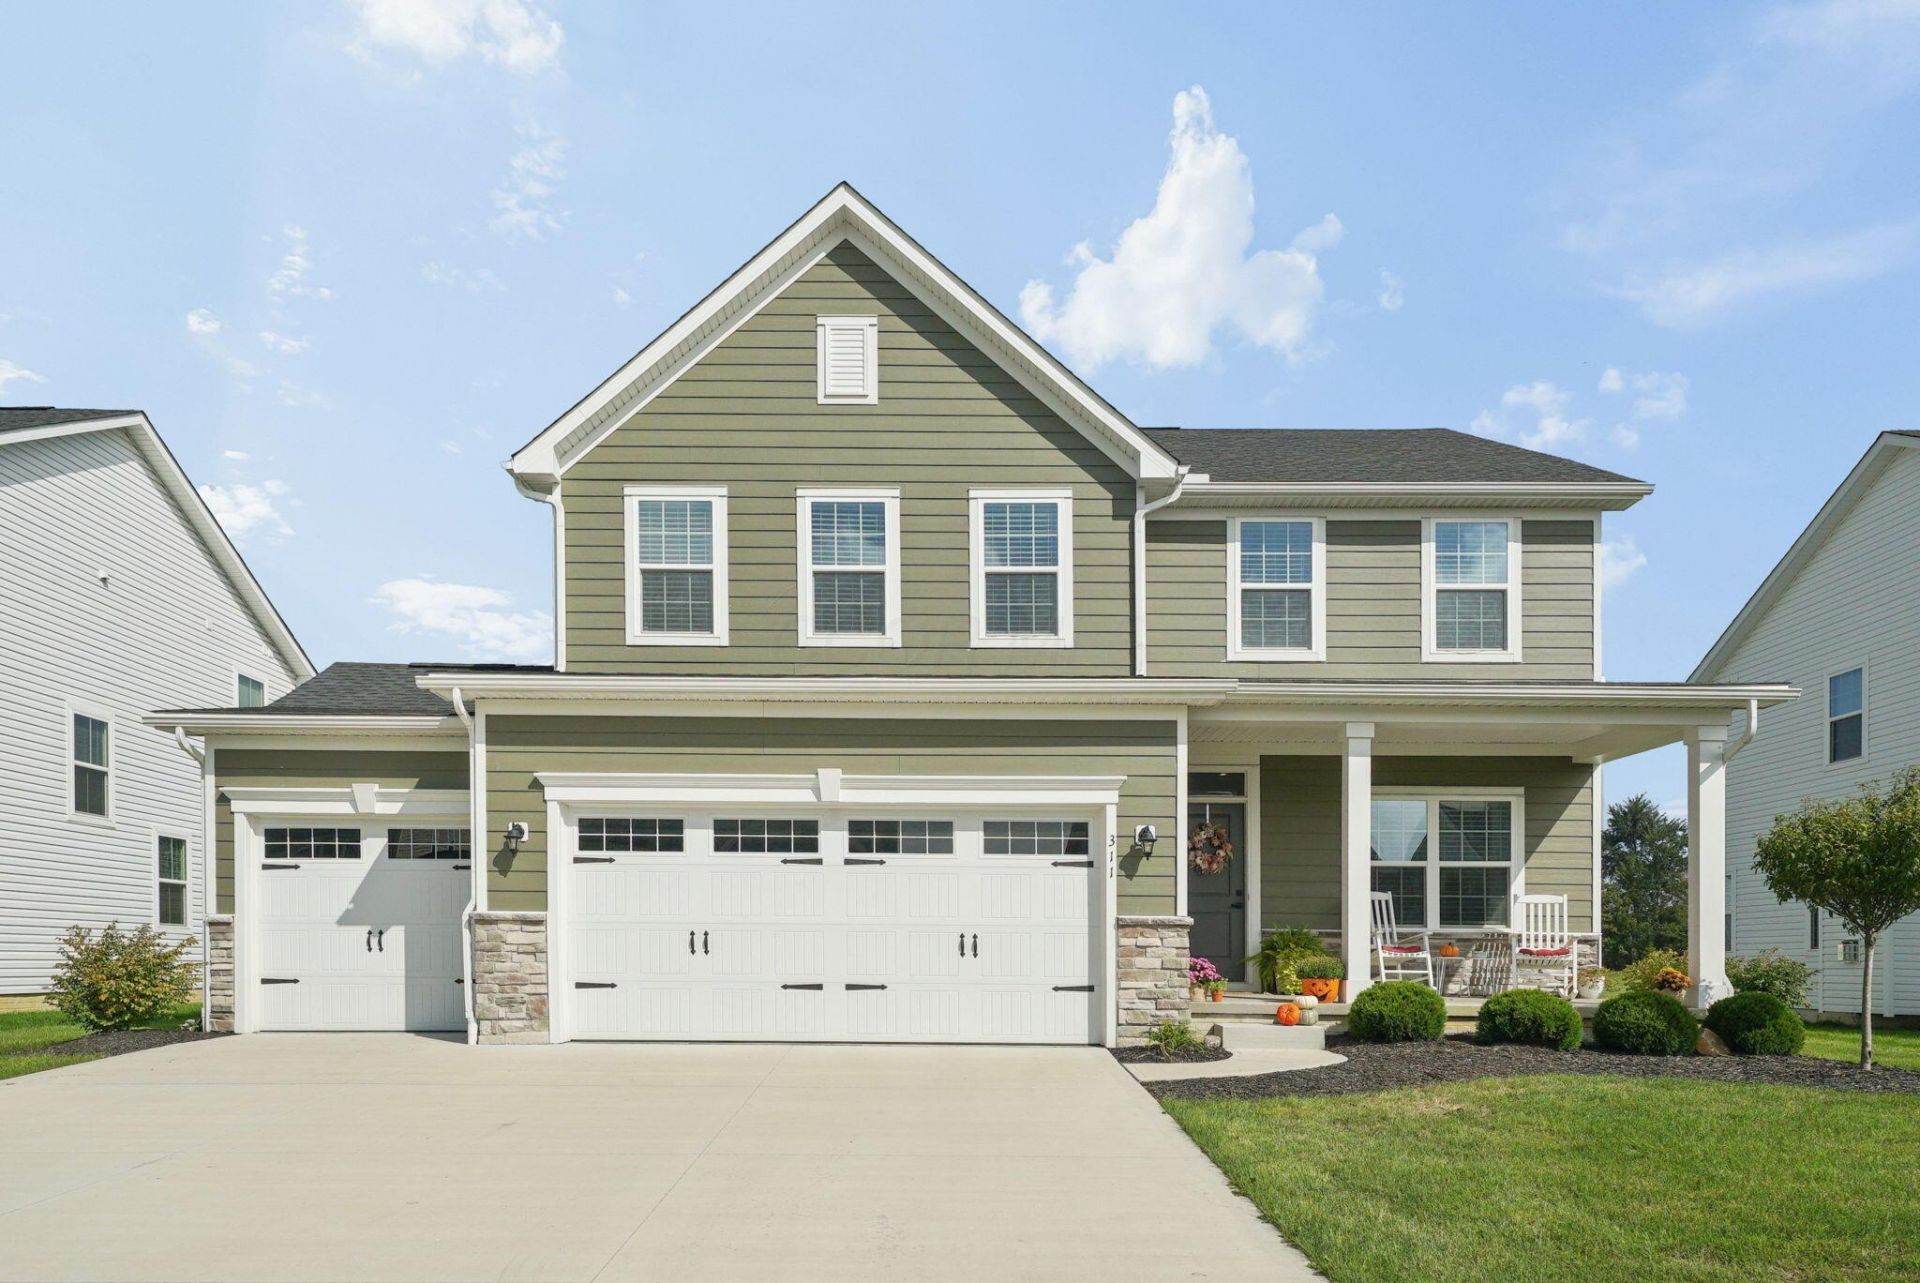
Seller financing incentives available! Seller is open to considering a contribution toward a buyer's closing costs or an eligible mortgage interest rate buydown, including a potential 2-1 temporary buydown, subject to offer terms, lender approval, and seller approval. Modern, spacious, and designed for the way you live, this 2024-built Delaware home delivers exceptional versatility with an impressive finished lower level, three-car garage, and sought-after community amenities. Set within the Olentangy Local School District and close to Glenross Golf Club, this 4-bedroom, 3.5-bath residence combines contemporary finishes with generous spaces for both everyday living and entertaining.A welcoming foyer opens to a versatile den/flex room, ideal for a private home office, study, playroom, or quiet retreat. The main living area flows seamlessly into the well-appointed kitchen, where quartz countertops, a gas range, and built-in microwave provide a polished combination of style and function. The open design creates an inviting setting for everything from casual family meals to larger gatherings.Upstairs, four comfortable bedrooms provide plenty of space for family and guests. The primary suite provides a well-planned bathroom layout and large walk-in closet. The finished lower level significantly expands the living and entertaining space, featuring a dedicated bar area, full bath, and generous room for movie nights, watching the big game, game nights, or relaxing with friends and family. Additional storage space keeps seasonal items and household essentials neatly tucked away.A three-car garage adds valuable convenience and storage, while the neighborhood amenities provide access to a nearby clubhouse and pool. Enjoy a desirable location near shopping, dining, and recreation, with easy access to the area's growing conveniences. With its newer construction, flexible living spaces, sophisticated kitchen finishes, expansive finished basement, and community amenities.
Property Features
Property Type: Residential - Single Family
Basement: Yes
Basement: Full
Cooling: Central Air
Days on Market: 50
Fireplaces: 1
Garage: 3 car attached
Lot Size: 0.22 Acres
Taxes: $8,630
Year Built: 2024
Feature Descriptions
Association/Condo Fee: 625
Exterior: Brick
Fireplace: One, Gas Log
Flooring: Carpet, Ceramic/Porcelain, Vinyl
HOA: Yes
Lot Dimensions: 0
Parcel #: 418-230-07-019-000
Parking: Attached Garage
Windows: Insulated All
Local Schools
School District: OLENTANGY LOCAL
Listed By / Shown By
Listed By
Agency Name: RE/MAX Connection
Agent Name: Emily Hughes Smith
Agency Phone: 614-478-2121

Shown By
Agent Name: Peter Haring
Agent Phone: (419) 520-9430

Estimate Your Payment
Estimated Payment
$ 4,164.66 per month $3,266.15 Principal & Interest $719.17 Property Tax $179.35 Homeowner's InsuranceChange Payment Information


Privacy Policy / DMCA Notice / ADA Accessibility


This site is hosted, designed and copyright
© 1994 - 2026 by
Delta Media Group, Inc. -- Patent Pending --