

BEDS3
BATHS1 full
SQUARE FEET1,384
MLS#20100968
STATUSContingent-Do Not Show
PROPERTY TYPEResidential - Single Family
SCHOOLClear Fork Valley Local
Property Description
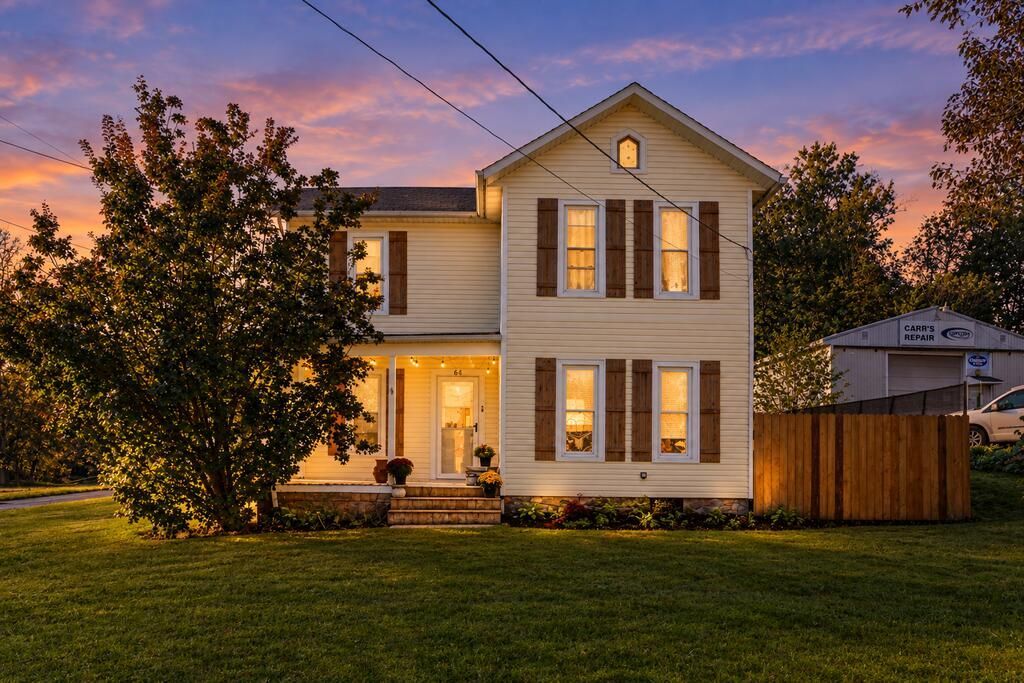
Ready for quick occupancy! This inviting 2-story home offers a tucked-away setting on a no-outlet street in Butler. The first floor features a spacious living room, formal dining room, large full bath, separate laundry area, walk-in pantry off the kitchen, plus a versatile bonus room currently used as an office - perfect for working from home, hobbies, or flex space. Upstairs are 3 generously sized bedrooms. Outside, enjoy the fenced backyard, covered front and back porches, and patio - perfect for relaxing or entertaining. The detached garage offers a fun man cave area plus plenty of parking. Appliances convey and home has natural gas heat. Conveniently located within walking distance to stores, the dairy, bike path, and park. A great opportunity to enjoy comfortable living with flexible spaces and plenty of outdoor appeal. Schedule your private tour today!
Property Features
Property Type: Residential - Single Family
Basement: Yes
Basement: Partial
Cooling: Central Air
Days on Market: 54
Garage: 1
Heating: Forced Air, Natural Gas
Lot Size: 0.24 Acres
Roof Type: Composition
Stories: 2.0
Taxes: $2,040
Year Built: 1900
Feature Descriptions
Additional Structures: Storage
Appliances: Dishwasher, Dryer, Electric Range, Refrigerator, Washer
Covered Spaces: 1
Exterior: Aluminum Siding, Vinyl Siding
Exterior: See Remarks
Fencing: Fenced
Financing: Cash, Conventional, FHA, USDA Loan, VA Loan
Flooring: Carpet, Vinyl
Garage Y/N: Yes
Interior: Shower/Tub, Dining Room, Laundry, Living Room, Pantry
Laundry: Laundry Room
Lot: Corner Lot, City Lot
Lot Dimensions: 0
Parcel #: 0501308311000
Parking: Gravel, Detached, Garage
Parking Total: 1
Patio/Porch: Patio, Porch
Rooms Total: 8
Sewer: Public Sewer
Structure Type: Onsite Built
Water: Public
Room Sizes
Primary Bedroom: 14.00 X 13.00 Level - Upper
Bedroom 2: 13.00 X 12.00 Level - Upper
Bedroom 3: 12.00 X 8.00 Level - Upper
Dining Room: 14.00 X 13.00 Level - Main
Kitchen: 11.00 X 16.00 Level - Main
Living Room: 13.00 X 12.00 Level - Main
Local Schools
School District: Clear Fork Valley Local
Listed By / Shown By
Listed By
Agency Name: Howard Hanna Real Estate Services- Mohican Office
Agent Name: Tracy Kauffman
Agency Phone: 419-920-4100

Shown By
Agent Name: Peter Haring
Agent Phone: (419) 520-9430

Estimate Your Payment
Estimated Payment
$ 1,290.67 per month $1,062.34 Principal & Interest $170.00 Property Tax $58.33 Homeowner's InsuranceChange Payment Information


Privacy Policy / DMCA Notice / ADA Accessibility


This site is hosted, designed and copyright
© 1994 - 2026 by
Delta Media Group, Inc. -- Patent Pending --