

BEDS5
BATHS3 full 1 partial
SQUARE FEET3,858
MLS#226036774
STATUSContingent
PROPERTY TYPEResidential - Single Family
SUBDIVISIONWOODS OF DORNOCH
SCHOOLOLENTANGY LOCAL
Property Description
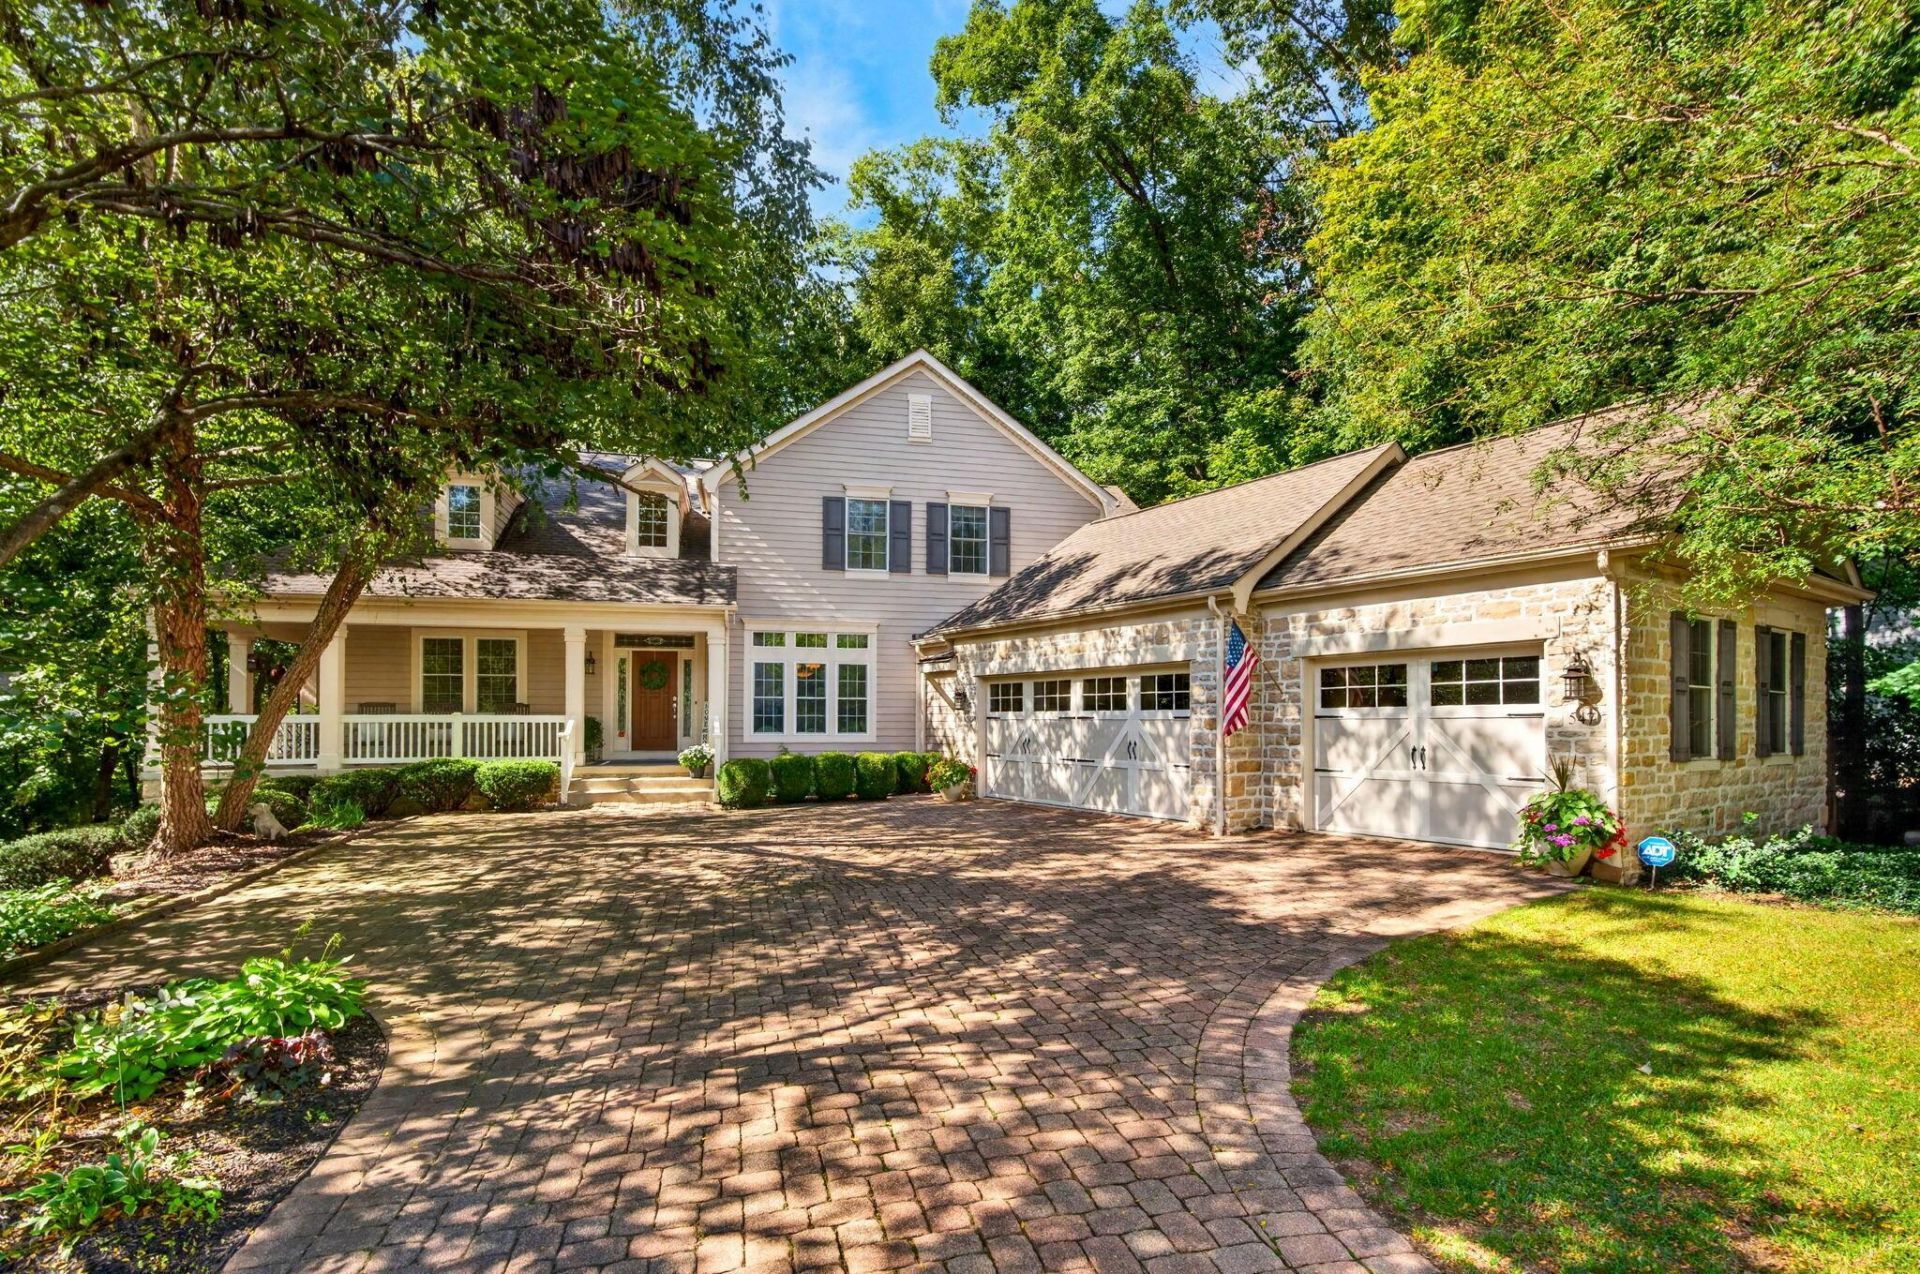
Experience exceptional craftsmanship and effortless first-floor living in this beautifully appointed custom home, built by the elite P&D Builders and offering nearly 4,000 square feet of thoughtfully designed living space. Set on a stunning, private wooded lot in Olentangy SD, this home delivers the rare combination of sophisticated custom details, generous living spaces, and secluded outdoor setting. Inviting curb appeal sets the tone with a paver driveway, covered front porch that wraps gracefully to the side, stone and Hardi siding exterior, and 3-car angled garage w/ extensive storage & cabinetry. Inside, architectural details abound, beginning with a grand entry that opens to high ceilings, beautiful staircase, elegant dining room, expansive great room. The private study w/ fireplace offers convenient access to the side porch. The dramatic great room showcases an abundance of windows and panoramic views of the private backyard, creating a spectacular backdrop throughout the seasons. The gourmet kitchen is thoughtfully designed with granite countertops, a spacious island, and inviting dining area. The main-level owner's suite provides a true retreat with vaulted ceiling, oversized closet, and luxurious bath featuring dual sinks, soaking tub, and private shower. 3 additional bedrooms and a full bath with a separate dual-sink vanity area are located upstairs. The walkout lower level expands the living space w/ a spacious family room, recreation area, wet bar, additional bedroom, full bathroom, and French doors leading directly to the back paver patio. This space offers every opportunity for multigenerational living. A screened porch just off the kitchen flows to the deck, where you can relax and take in views of the secluded wooded backyard and path to the fire pit. This is a rare opportunity to own a high-end custom home where exceptional craftsmanship, first-floor living, expansive finished space, and a breathtaking private setting come together beautifully.
Property Features
Property Type: Residential - Single Family
Basement: Yes
Basement: Full
Cooling: Central Air
Days on Market: 51
Fireplaces: 2
Garage: 3 car attached
Heating: Forced Air
Home Style: Craftsman
Lot Size: 0.61 Acres
Taxes: $10,315
Year Built: 2005
Feature Descriptions
Association/Condo Fee: 35
Exterior: Stone
Fireplace: Two
Flooring: Wood, Carpet, Ceramic/Porcelain
HOA: Yes
Lot: Wooded
Lot Dimensions: 0
Parcel #: 419-140-06-050-000
Parking: Garage Door Opener, Attached Garage, Side Load
Windows: Insulated All
Wooded: Yes
Local Schools
School District: OLENTANGY LOCAL
Listed By / Shown By
Listed By
Agency Name: Red 1 Realty
Agent Name: Michelle R Brooks
Agency Phone: 614-585-9020

Shown By
Agent Name: Peter Haring
Agent Phone: (419) 520-9430

Estimate Your Payment
Estimated Payment
$ 5,230.19 per month $4,143.11 Principal & Interest $859.58 Property Tax $227.50 Homeowner's InsuranceChange Payment Information


Privacy Policy / DMCA Notice / ADA Accessibility


This site is hosted, designed and copyright
© 1994 - 2026 by
Delta Media Group, Inc. -- Patent Pending --