

BEDS3
BATHS2 full
SQUARE FEET1,916
MLS#20100949
STATUSActive
PROPERTY TYPEResidential - Single Family
SCHOOLMapleton
Property Description
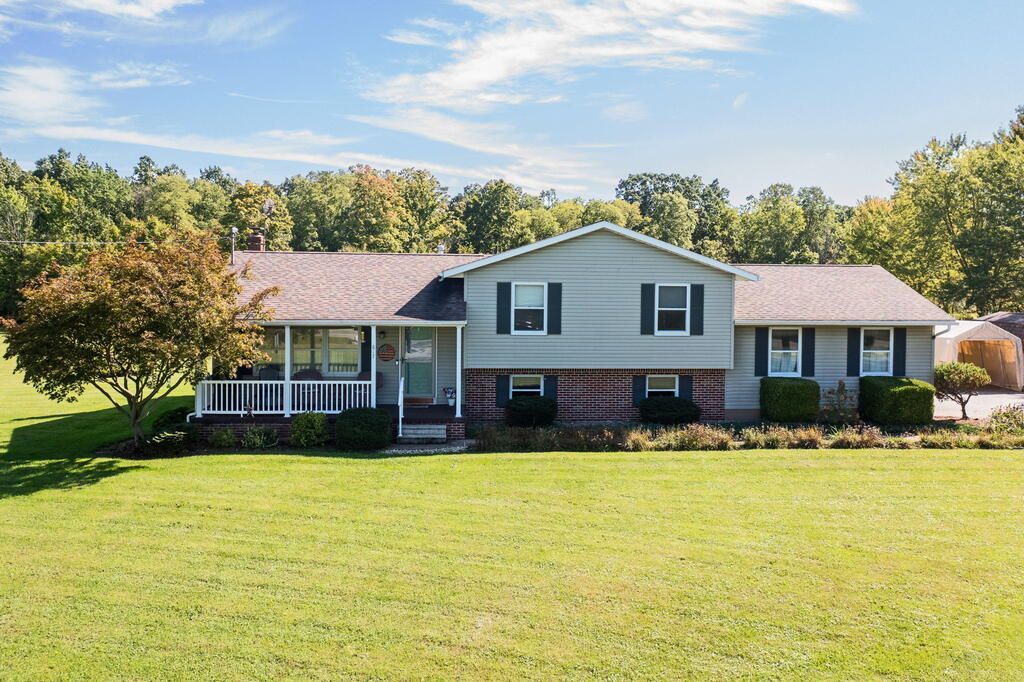
Welcome to 4.8 acres of open yard, mature trees, and wooded trails! Step inside this well maintained 3 bedroom, 2 full bathroom home featuring fresh paint, new upstairs carpet, and a newer roof. Large living room windows bring in plenty of natural light, while the dining area overlooks the backyard and acreage. Downstairs, a spacious family room with a handmade ventless gas fireplace offers plenty of room to gather. A generous mudroom connects the garage and outdoors, making everyday living convenient. Outside, enjoy the covered front patio, composite deck, and fire pit. The property offers a combination of open yard and wooded areas with trails to explore, along with a shed for storage and a carport for additional covered parking. With room to spread out both inside and out, this property offers comfortable living and plenty of opportunities to enjoy the outdoors.
Property Features
Property Type: Residential - Single Family
Basement: Yes
Basement: Partial
Cooling: Central Air
Days on Market: 58
Garage: 3 car attached
Heating: Forced Air, Propane Tank-Rented
Home Style: Multi Level
Lot Size: 4.86 Acres
Roof Type: Composition
Taxes: $2,343
Year Built: 1992
Feature Descriptions
Additional Structures: Shed(s)
Appliances: Dishwasher, Gas Range, Microwave, Oven, Refrigerator
Carport Y/N: Yes
Covered Spaces: 3
Exterior: Vinyl Siding
Exterior: Other
Financing: Cash, Conventional, FHA, USDA Loan, VA Loan
Fireplace: Family Room, Free Standing, Gas Log
Fireplace Y/N: Yes
Flooring: Carpet, Other
Garage Y/N: Yes
Interior: Shower/Tub, Shower Stall, Eat-in Kitchen, Family Room, Utility Room
Lot: Lawn, Few Trees
Lot Dimensions: 0
Parcel #: J310210000203
Parking: Chip And Seal, Access to Dwelling, Attached, Carport, Garage Door Opener
Parking Total: 3
Patio/Porch: Covered, Deck, Open, Patio, See Remarks
Rooms Total: 7
Sewer: Aerator, Septic Tank
Structure Type: Onsite Built
Utilities: Cable Available
Water: Public
Windows: Storm Window(s), Wood Frames
Room Sizes
Primary Bedroom: 15.50 X 13.50 Level - Upper
Bedroom 2: 12.00 X 13.00 Level - Upper
Bedroom 3: 11.00 X 10.00 Level - Upper
Dining Room: 11.00 X 12.00 Level - Main
Family Room: 15.00 X 23.00 Level - Lower
Kitchen: 10.00 X 12.00 Level - Main
Living Room: 19.00 X 13.00 Level - Main
Local Schools
School District: Mapleton
Listed By / Shown By
Listed By
Agency Name: Keller Williams Legacy Group Realty
Agent Name: Stephanie Webb
Agency Phone: 419-540-0533

Shown By
Agent Name: Peter Haring
Agent Phone: (419) 520-9430

Estimate Your Payment
Estimated Payment
$ 2,396.80 per month $2,086.96 Principal & Interest $195.25 Property Tax $114.60 Homeowner's InsuranceChange Payment Information


Privacy Policy / DMCA Notice / ADA Accessibility


This site is hosted, designed and copyright
© 1994 - 2026 by
Delta Media Group, Inc. -- Patent Pending --