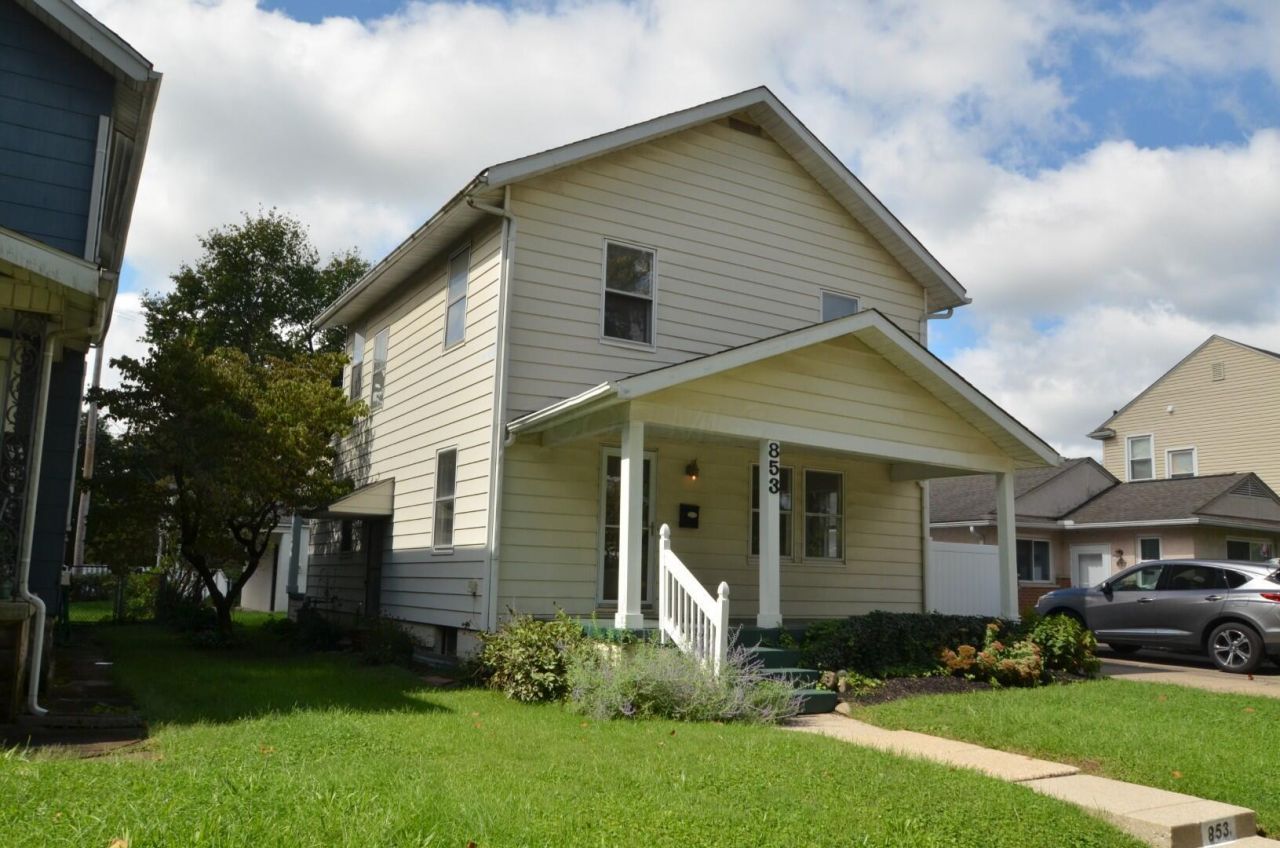


BEDS3
BATHS1 full
SQUARE FEET1,224
MLS#226036542
STATUSContingent
PROPERTY TYPEResidential - Single Family
SUBDIVISIONGrandview Heights
SCHOOLGRANDVIEW HEIGHTS CITY
Property Description
Truly charming Grandview 3 BR home with tons of new updating. Walkability to so much: the Grandview Pool, Restaurants, Shops, Pierce Park, Grandview Community Center complex & more.Beautiful, newly refinished hardwood flooring through the open floorplan of the first floor. Every room of the interior has just been repainted and is ready for you to move right in. Living Room with lots of Windows and a striking black decorative fireplace, Dining Room with sliding glass doors to the large wraparound back porch and spacious yard with new fencing, perfect for lawn parties and outdoor entertaining.Updated Peninsula Kitchen with large eating counter and 3 BRAND NEW, never been used, high quality LG stainless steel appliances which include a 3 door French style refrigerator, a 5 burner gas range (with center griddle), and a 3 drawer stainless steel lined dishwasher. And there is even a bonus Mud Room with many potential uses.Brand new carpeting in two of the upstairs bedrooms and hardwood in the 3rd. Finished space in the lower level for a rec room, office.or den plus a Storage room with built-in shelving.Huge, oversized 2+ car garage 24x24 with 2 new oversized 10'X8' doors and 2 new remote control openers with battery backup. Plus a covered carport along the side, giving plenty of room for your RV or boat or even just a huge picnic table. The roofing was replaced 7 years ago.This could be your perfect home in the heart of everything Grandview and ready to move in today.
Property Features
Property Type: Residential - Single Family
Basement: Yes
Basement: Full
Cooling: Central Air
Days on Market: 55
Fireplaces: 1
Garage: 2
Heating: Forced Air
Home Style: Traditional
Lot Size: 0.11 Acres
Taxes: $7,573
Year Built: 1924
Feature Descriptions
Exterior: Aluminum Siding
Fireplace: One, Decorative
Flooring: Wood, Carpet, Vinyl
Lot Dimensions: 0
Parcel #: 030-000901
Parking: Garage Door Opener, Detached Garage
Windows: Storm All
Local Schools
School District: GRANDVIEW HEIGHTS CITY
Listed By / Shown By
Listed By
Agency Name: BHHS American Realty Center
Agent Name: Kenneth A Wightman
Agency Phone: 614-548-0500

Shown By
Agent Name: Peter Haring
Agent Phone: (419) 520-9430

Estimate Your Payment
Estimated Payment
$ 3,152.03 per month $2,389.72 Principal & Interest $631.08 Property Tax $131.22 Homeowner's InsuranceChange Payment Information


Privacy Policy / DMCA Notice / ADA Accessibility


This site is hosted, designed and copyright
© 1994 - 2026 by
Delta Media Group, Inc. -- Patent Pending --