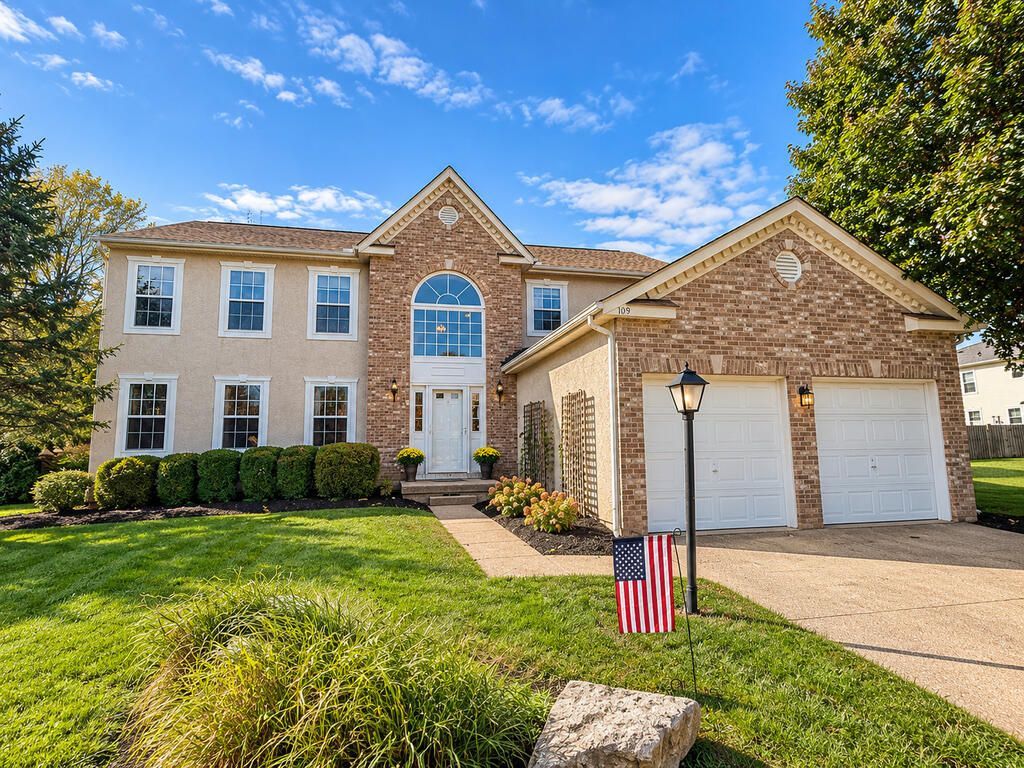


BEDS4
BATHS2 full 1 partial
SQUARE FEET3,184
MLS#20100926
STATUSActive
PROPERTY TYPEResidential - Single Family
SCHOOLDelaware
Property Description
Space, comfort, & a cul-de-sac setting? 109 Saddle Tree Court checks all the boxes! With just over 3,000 square feet, this spacious 4-bedroom home offers abundant room to live & entertain. The main level thoughtfully blends comfort & functionality, featuring a welcoming living room centered around a cozy fireplace, a separate family room for additional gathering space, & a dedicated dining room. A private office with potential for a 5th bedroom & convenient main-floor laundry add even more versatility to the layout. The spacious eat-in kitchen is a natural gathering spot, featuring a large refrigerator, center island with a prep sink, & plenty of room to cook, connect, and enjoy meals together. Upstairs, you'll find four generously sized bedrooms, including a spacious primary suite with a private bath, soaking tub, & 2 walk-in closets. The versatility continues downstairs! Basement features impressively high ceilings & two additional rooms, offering endless possibilities for yourself!
Property Features
Property Type: Residential - Single Family
Basement: Yes
Basement: Full, Sump Pump
Cooling: Central Air
Days on Market: 58
Fireplaces: 1
Garage: 2 car attached
Heating: Forced Air, Natural Gas
Lot Size: 0.68 Acres
Roof Type: Composition
Stories: 2.0
Taxes: $6,095
Year Built: 2004
Feature Descriptions
Additional Structures: None
Appliances: Oven, Refrigerator
Covered Spaces: 2
Entry Location: Main Level
Exterior: Stone, Vinyl Siding
Exterior: None
Financing: Cash, Conventional, FHA, VA Loan
Fireplace: Living Room, Wood Burning
Fireplace Y/N: Yes
Flooring: Vinyl, See Remarks
Garage Y/N: Yes
Interior: Shower/Tub, Walk-In Closet(s), Dining Room, Eat-in Kitchen, Entrance Foyer, Family Room, Living Room, Office, Primary Bedroom with Bath
Lot: Cul-De-Sac, Lawn, Level, City Lot
Lot Dimensions: 140.29 x 209.82
Parcel #: 51942204017000
Parking: Concrete, Attached
Parking Total: 2
Patio/Porch: None
Rooms Total: 9
Sewer: Public Sewer
Structure Type: Onsite Built
Water: Public
Windows: Vinyl
Room Sizes
Primary Bedroom: 19.25 X 17.25 Level - Upper
Bedroom 2: 18.83 X 13.50 Level - Upper
Bedroom 3: 12.92 X 15.58 Level - Upper
Bedroom 4: 12.42 X 12.25 Level - Upper
Dining Room: 11.75 X 15.92 Level - Main
Family Room: 19.58 X 15.92 Level - Main
Kitchen: 19.00 X 15.92 Level - Main
Living Room: 18.83 X 15.42 Level - Main
Office: 13.58 X 15.42 Level - Main
Local Schools
School District: Delaware
Listed By / Shown By
Listed By
Agency Name: Keller Williams Legacy Group Realty
Agent Name: Stephanie Webb
Agency Phone: 419-540-0533

Shown By
Agent Name: Peter Haring
Agent Phone: (419) 520-9430

Estimate Your Payment
Estimated Payment
$ 2,889.34 per month $2,257.46 Principal & Interest $507.92 Property Tax $123.96 Homeowner's InsuranceChange Payment Information


Privacy Policy / DMCA Notice / ADA Accessibility


This site is hosted, designed and copyright
© 1994 - 2026 by
Delta Media Group, Inc. -- Patent Pending --