

BEDS4
BATHS1 full 1 partial
SQUARE FEET1,564
MLS#20100913
STATUSActive
PROPERTY TYPEResidential - Single Family
SCHOOLShelby City
Property Description
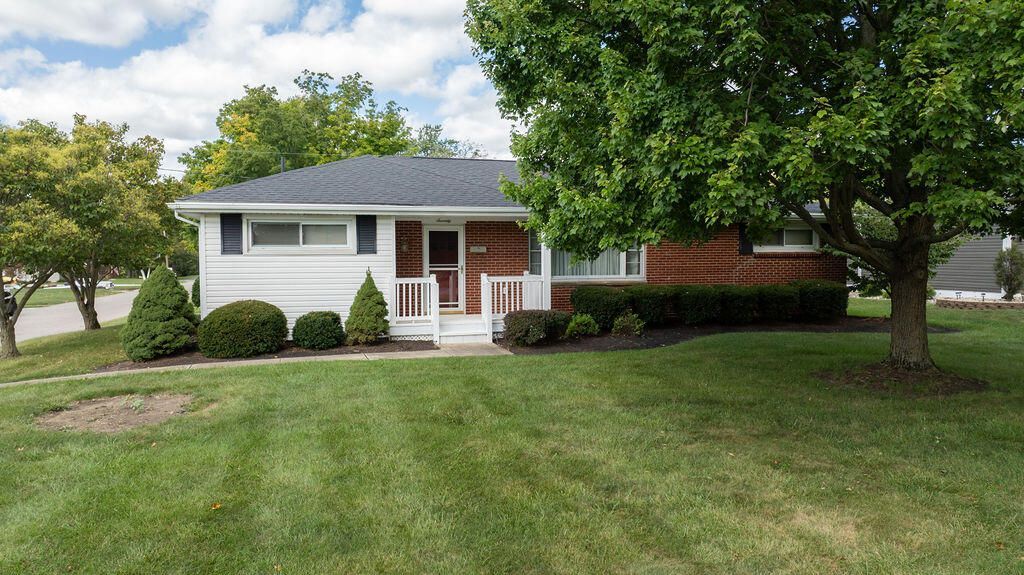
Well-maintained 4 bedroom, 1.5 bath ranch home situated on a corner lot in desirable Seltzer Park! The inviting kitchen features custom hickory cabinetry, a center island, and an open layout flowing into the dining area. Enjoy additional living space outdoors on the large 20' x 11'6" composite deck with retractable awning. Full, dry basement is partially waterproofed and offers excellent storage or future living space. Two car garage plus a 10' x12' shed provide plenty of storage. Roofs on the house and garage and the hot water heater were replaced in 2019. Conveniently located within walking distance of the Seltzer Park Playscape and Seltzer Pool. A well maintained home in a great location!
Property Features
Property Type: Residential - Single Family
Basement: Yes
Basement: Full
Cooling: Central Air
Days on Market: 60
Fireplaces: 1
Garage: 2
Heating: Forced Air, Natural Gas
Lot Size: 0.23 Acres
Roof Type: Composition
Stories: 1.0
Taxes: $1,261
Year Built: 1956
Feature Descriptions
Additional Equipment: Dehumidifier
Additional Structures: Shed(s)
Appliances: Dishwasher, Disposal, Dryer, Gas Water Heater, Microwave, Oven, Refrigerator, Washer
Covered Spaces: 2
Exterior: Brick, Vinyl Siding
Financing: Cash, Conventional, FHA, USDA Loan, VA Loan
Fireplace: Living Room, See Remarks
Fireplace Y/N: Yes
Flooring: Carpet, Vinyl
Garage Y/N: Yes
Interior: Shower/Tub, Dining Room, Living Room, Main Level Primary Bedroom
Lot: Corner Lot, Lawn, City Lot
Lot Dimensions: 0
Parcel #: 0178022211000
Parking: Concrete, Detached, Garage
Parking Total: 2
Patio/Porch: Covered, Deck, Open, Porch
Rooms Total: 7
Security: Smoke Detector(s)
Sewer: Public Sewer
Structure Type: Onsite Built
Water: Public
Room Sizes
Primary Bedroom: 17.67 X 11.08 Level - Main
Bedroom 2: 12.67 X 11.25 Level - Main
Bedroom 3: 10.33 X 9.42 Level - Main
Bedroom 4: 10.17 X 8.67 Level - Main
Dining Room: 13.42 X 10.92 Level - Main
Kitchen: 13.42 X 11.33 Level - Main
Living Room: 24.42 X 13.25 Level - Main
Local Schools
School District: Shelby City
Listed By / Shown By
Listed By
Agency Name: Dream Huge Realty
Agent Name: Jeanine Haney
Agency Phone: 419-528-8260

Shown By
Agent Name: Peter Haring
Agent Phone: (419) 520-9430

Estimate Your Payment
Estimated Payment
$ 1,477.90 per month $1,301.36 Principal & Interest $105.08 Property Tax $71.46 Homeowner's InsuranceChange Payment Information


Privacy Policy / DMCA Notice / ADA Accessibility


This site is hosted, designed and copyright
© 1994 - 2026 by
Delta Media Group, Inc. -- Patent Pending --