

BEDS5
BATHS3 full
SQUARE FEET2,260
MLS#226036289
STATUSContingent
PROPERTY TYPEResidential - Single Family
SUBDIVISIONSpringer Woods
SCHOOLDELAWARE CITY
Property Description
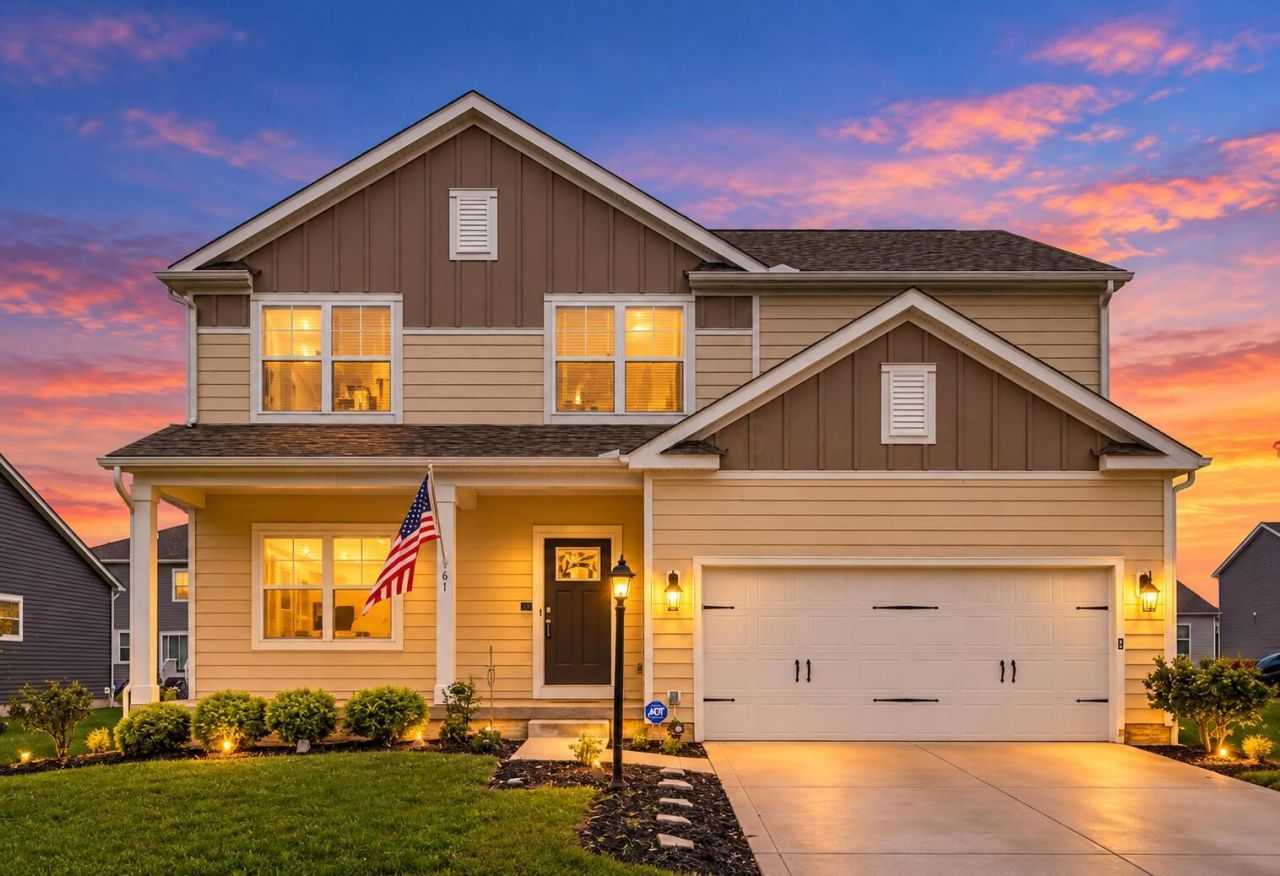
TURNKEY and ready for you to move right in just in time for the holidays! This spacious home offers a truly unique and versatile floor plan with the potential for up to 5 bedrooms, including a first-floor bedroom/flex room conveniently located near a full bath with shower--perfect for guests, multigenerational living, a home office, or additional living space.The open and inviting main level is designed for both everyday living and entertaining, featuring a huge kitchen with an oversized island/breakfast bar that flows seamlessly into the spacious great room. There is plenty of room to gather, entertain, and make this home your own.Upstairs, you'll find generously sized bedrooms, with new carpet installed in September 2026. Several bedrooms feature large walk-in closets, while the impressive primary suite offers TWO walk-in closets plus additional space for a sitting area, reading nook, or private retreat.Need even more space? The full basement provides endless possibilities and is ready to be finished to suit your needs, complete with a rough-in for an additional bathroom.Outside, there is plenty of room to create your ideal outdoor entertaining space. Enjoy being conveniently located near one of three community parks, basketball courts, and neighborhood amenities.With its flexible floor plan, abundant storage, spacious rooms, fresh updates, and move-in-ready condition, this home offers incredible possibilities. PRICED TO SELL--don't miss your opportunity to make it yours!
Property Features
Property Type: Residential - Single Family
Basement: Yes
Basement: Full
Cooling: Central Air
Days on Market: 59
Garage: 2 car attached
Heating: Forced Air
Lot Size: 0.19 Acres
Taxes: $6,406
Year Built: 2021
Feature Descriptions
Association/Condo Fee: 350
Exterior: Cement Fiber Board, Wood Siding
Flooring: Wood, Carpet
HOA: Yes
Lot Dimensions: 0
Parcel #: 519-332-12-017-000
Parking: Garage Door Opener, Attached Garage
Windows: Insulated All
Local Schools
School District: DELAWARE CITY
Listed By / Shown By
Listed By
Agency Name: Howard Hanna Real Estate Serv
Agent Name: Nicole R Yoder-Barnhart
Agency Phone: 614-679-3412

Shown By
Agent Name: Peter Haring
Agent Phone: (419) 520-9430

Estimate Your Payment
Estimated Payment
$ 2,775.17 per month $2,124.67 Principal & Interest $533.83 Property Tax $116.67 Homeowner's InsuranceChange Payment Information


Privacy Policy / DMCA Notice / ADA Accessibility


This site is hosted, designed and copyright
© 1994 - 2026 by
Delta Media Group, Inc. -- Patent Pending --