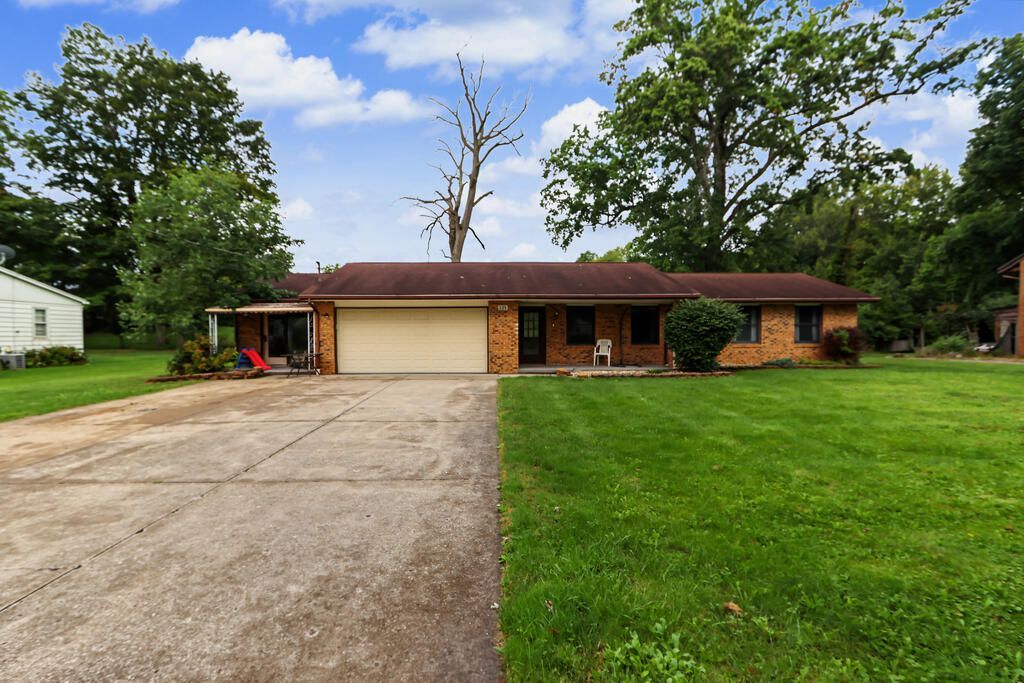


BEDS3
BATHS2 full
SQUARE FEET1,698
MLS#20100872
STATUSPending
PROPERTY TYPEResidential - Single Family
SCHOOLOntario Local
Property Description
You won't want to miss this truly unique ranch offering 3 bedrooms, 2 baths, and 1,698 sq ft of flexible living space. The home features a spacious main living area plus an attached in-law suite, making it ideal for extended family, an aging parent, college-age child, guests, or anyone wanting a separate living space under the same roof. A 2-car attached garage adds everyday convenience, while a whole-house backup generator provides added peace of mind. Conveniently located near shopping, restaurants, medical facilities, major highways, and area amenities. A rare opportunity to enjoy versatility, comfort, and convenience all in one home.
Property Features
Property Type: Residential - Single Family
Basement: Concrete
Cooling: Central Air, Ductless
Days on Market: 65
Garage: 4 car attached
Heating: Baseboard, Forced Air, Hot Water, Ductless, Natural Ga
Lot Size: 0.23 Acres
Roof Type: Composition
Stories: 1.0
Taxes: $2,230
Year Built: 1987
Feature Descriptions
Additional Structures: Shed(s)
Appliances: Electric Range, Gas Water Heater, Microwave, Water Softener Owned
Covered Spaces: 4
Exterior: Brick, Vinyl Siding
Exterior: Lighting
Financing: Cash, Conventional, FHA
Flooring: Carpet, Ceramic Tile, Plank, Vinyl
Foundation: Slab
Garage Y/N: Yes
Interior: Eat-in Kitchen, Family Room, In-Law Floorplan, Laundry, Living Room, Main Level Primary Bedroom
Laundry: Laundry Room
Lot: Lawn, Few Trees, City Lot
Lot Dimensions: 0
Parcel #: 0386020701000
Parking: Concrete, Access to Dwelling, Attached, Garage, Garage Door Opener
Parking Total: 4
Patio/Porch: Covered, Deck, Porch
Rooms Total: 6
Security: Smoke Detector(s)
Sewer: Public Sewer
Structure Type: Onsite Built
Water: Public
Windows: Vinyl, Wood Frames
Room Sizes
Primary Bedroom: 12.00 X 19.00 Level - Main
Bedroom 2: 12.00 X 11.00 Level - Main
Bedroom 3: 12.00 X 15.00 Level - Main
Family Room: 11.00 X 16.00 Level - Main
Kitchen: 18.00 X 11.00 Level - Main
Living Room: 12.00 X 19.00 Level - Main
Local Schools
School District: Ontario Local
Listed By / Shown By
Listed By
Agency Name: Sluss Realty
Agent Name: Adam Fisher
Agency Phone: 419-529-3047

Shown By
Agent Name: Peter Haring
Agent Phone: (419) 520-9430

Estimate Your Payment
Estimated Payment
$ 1,193.88 per month $955.57 Principal & Interest $185.83 Property Tax $52.47 Homeowner's InsuranceChange Payment Information


Privacy Policy / DMCA Notice / ADA Accessibility


This site is hosted, designed and copyright
© 1994 - 2026 by
Delta Media Group, Inc. -- Patent Pending --