

BEDS4
BATHS2 full 1 partial
SQUARE FEET1,984
MLS#20100867
STATUSActive
PROPERTY TYPEResidential - Single Family
SCHOOLNew London
Property Description
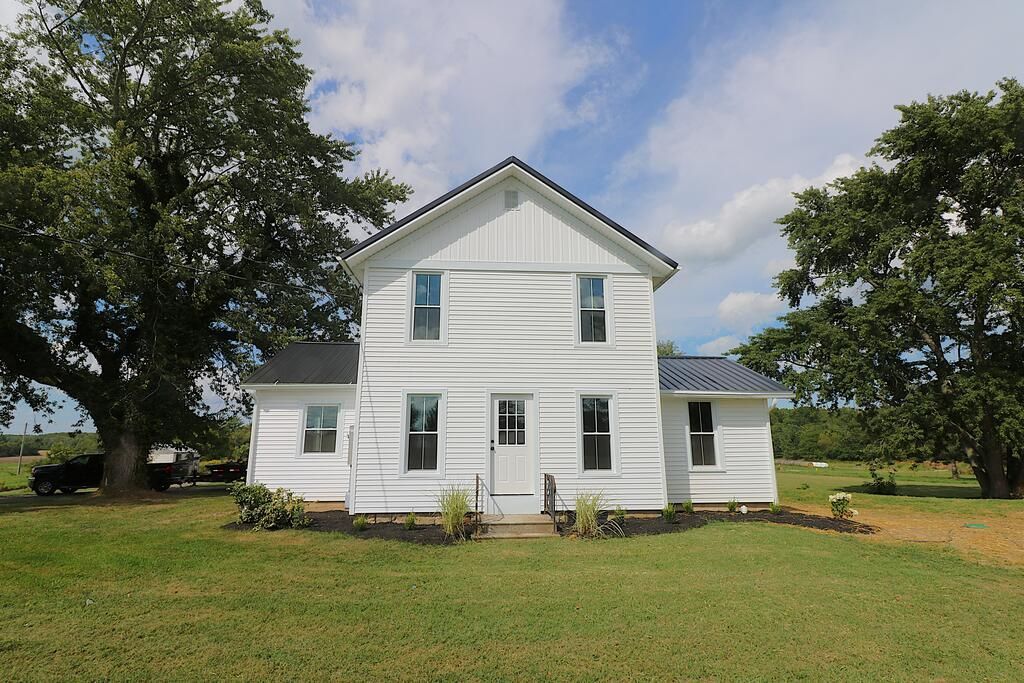
PRISTINE CONDITION IN A PEACEFUL COUNTRY SETTING- This spacious two-story, 4-bedroom home offers a 2-car garage and loft landing with built-ins on approximately +/- 2.5 acres, just minutes from New London. A main-floor room features floor-to-ceiling built-ins and a wood-paneled ceiling, offering potential for a 5th bedroom, home office, or living space. The kitchen features granite countertops and new wood-style laminate flooring. Endless updates include new electrical wiring and plumbing, updated electrical panel, new septic system, drywall, kitchen, bathrooms, fixtures, doors, hot water tank, and more. Exterior improvements include new siding, windows, roof, landscaping, and attached 2-car garage. Features include a pole barn, milk house, and shed, providing space for hobbies, equipment, and storage. Enjoy the country setting with the convenience of being close to town. Subject to survey, lot split and approval of approximately 2.75 acres that would begin 40' from east property line.
Property Features
Property Type: Residential - Single Family
Basement: Yes
Basement: Partial
Cooling: Central Air
Days on Market: 66
Garage: 2 car attached
Heating: Forced Air
Lot Size: 2.75 Acres
Roof Type: Other
Stories: 2.0
Taxes: $0
Feature Descriptions
Additional Structures: Pole Barn, Shed(s), See Remarks
Appliances: Dishwasher, Electric Range, Microwave, Refrigerator
Covered Spaces: 2
Exterior: Vinyl Siding
Fencing: Partial
Financing: None
Flooring: Carpet, See Remarks
Garage Y/N: Yes
Interior: Shower Stall, Walk-In Closet(s), Laundry, Loft
Laundry: Laundry Room
Lot: Lawn
Lot Dimensions: 0
Parcel #: 250040020540100
Parking: Gravel, Attached, Garage
Parking Total: 2
Patio/Porch: None
Rooms Total: 8
Sewer: Septic Tank
Structure Type: Onsite Built
Water: Public
Windows: See Remarks
Room Sizes
Primary Bedroom: 17.00 X 14.00 Level - Upper
Bedroom 2: 9.00 X 14.00 Level - Upper
Bedroom 3: 9.00 X 14.00 Level - Upper
Bedroom 4: 9.00 X 19.00 Level - Main
Kitchen: 15.00 X 12.00 Level - Main
Living Room: 19.00 X 13.00 Level - Main
Local Schools
School District: New London
Listed By / Shown By
Listed By
Agency Name: RE/MAX Quality Realty
Agent Name: Frank Van Dresser
Agency Phone: 419-627-1996

Shown By
Agent Name: Peter Haring
Agent Phone: (419) 520-9430

Estimate Your Payment
Estimated Payment
$ 1,955.57 per month $1,853.78 Principal & Interest $0.00 Property Tax (data not provided by mls) $101.79 Homeowner's InsuranceChange Payment Information


Privacy Policy / DMCA Notice / ADA Accessibility


This site is hosted, designed and copyright
© 1994 - 2026 by
Delta Media Group, Inc. -- Patent Pending --