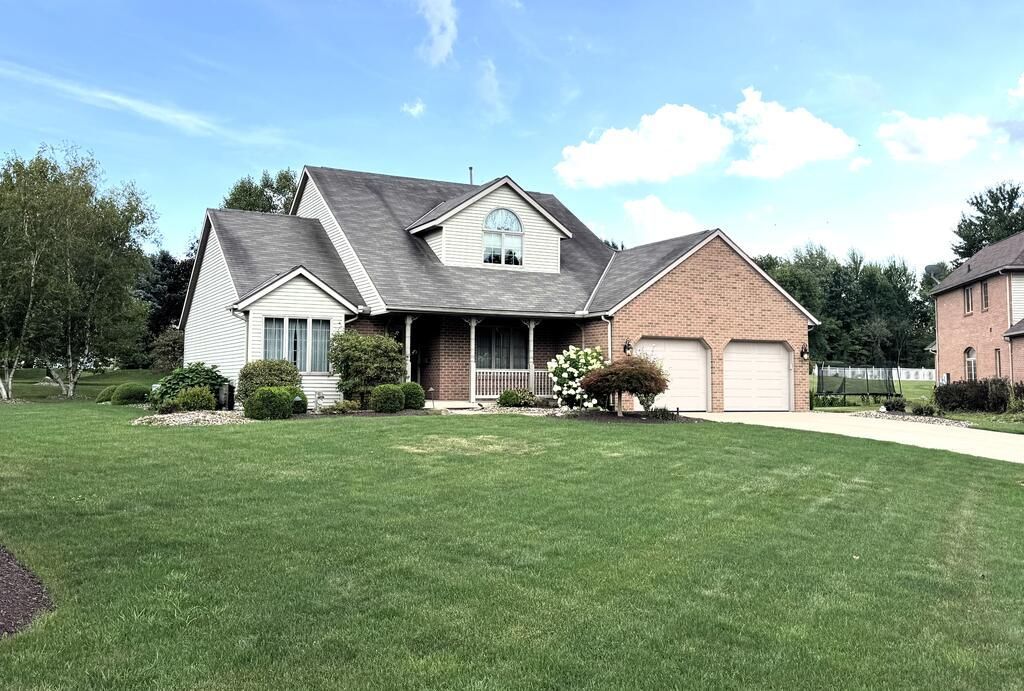


BEDS3
BATHS3 full 1 partial
SQUARE FEET2,896
MLS#20100846
STATUSPending
PROPERTY TYPEResidential - Single Family
SCHOOLShelby City
Property Description
This 1 owner home has been meticulously KEPT in a beautiful cul-de-sac location. Vaulted ceilings, large rooms and double closets create nice space for living & storage. A large finished space in the basement includes rooms for the family, sleeping & full bath. This home includes a whole house GENERAC generator & water treatment system.
Property Features
Property Type: Residential - Single Family
Basement: Yes
Basement: Full, Partially Finished
Cooling: Central Air
Days on Market: 66
Fireplaces: 1
Garage: 4 car attached
Heating: Forced Air, Natural Gas
Lot Size: 0.39 Acres
Roof Type: Composition
Stories: 1.0
Taxes: $3,700
Year Built: 1993
Feature Descriptions
Additional Structures: Shed(s)
Appliances: Electric Range, Refrigerator
Covered Spaces: 4
Exterior: Brick, Vinyl Siding
Exterior: None
Financing: Cash, Conventional, FHA, USDA Loan, VA Loan
Fireplace: Gas, Living Room
Fireplace Y/N: Yes
Flooring: Carpet, Vinyl
Garage Y/N: Yes
Interior: Garden Tub, Family Room, Main Level Primary Bedroom, Primary Bedroom with Bath
Lot: Cul-De-Sac, Curbs, City Lot
Lot Dimensions: 130 x 130
Parcel #: 0178021001024
Parking: Concrete, Attached, Garage
Parking Total: 4
Patio/Porch: Covered, Deck, Porch
Rooms Total: 10
Sewer: Public Sewer
Structure Type: Onsite Built
Water: Public
Windows: Vinyl
Room Sizes
Primary Bedroom: 14.00 X 18.00 Level - Main
Bedroom 2: 14.00 X 11.00 Level - Upper
Bedroom 3: 12.00 X 12.00 Level - Upper
Dining Room: 12.00 X 14.00 Level - Main
Family Room: 24.00 X 14.00 Level - Lower
Kitchen: 15.00 X 11.00 Level - Main
Living Room: 20.00 X 15.00 Level - Main
Local Schools
School District: Shelby City
Listed By / Shown By
Listed By
Agency Name: Charles Miller & Associates
Agent Name: Charles D. Miller
Agency Phone: 419-295-5549

Shown By
Agent Name: Peter Haring
Agent Phone: (419) 520-9430

Estimate Your Payment
Estimated Payment
$ 2,432.00 per month $2,013.13 Principal & Interest $308.33 Property Tax $110.54 Homeowner's InsuranceChange Payment Information


Privacy Policy / DMCA Notice / ADA Accessibility


This site is hosted, designed and copyright
© 1994 - 2026 by
Delta Media Group, Inc. -- Patent Pending --