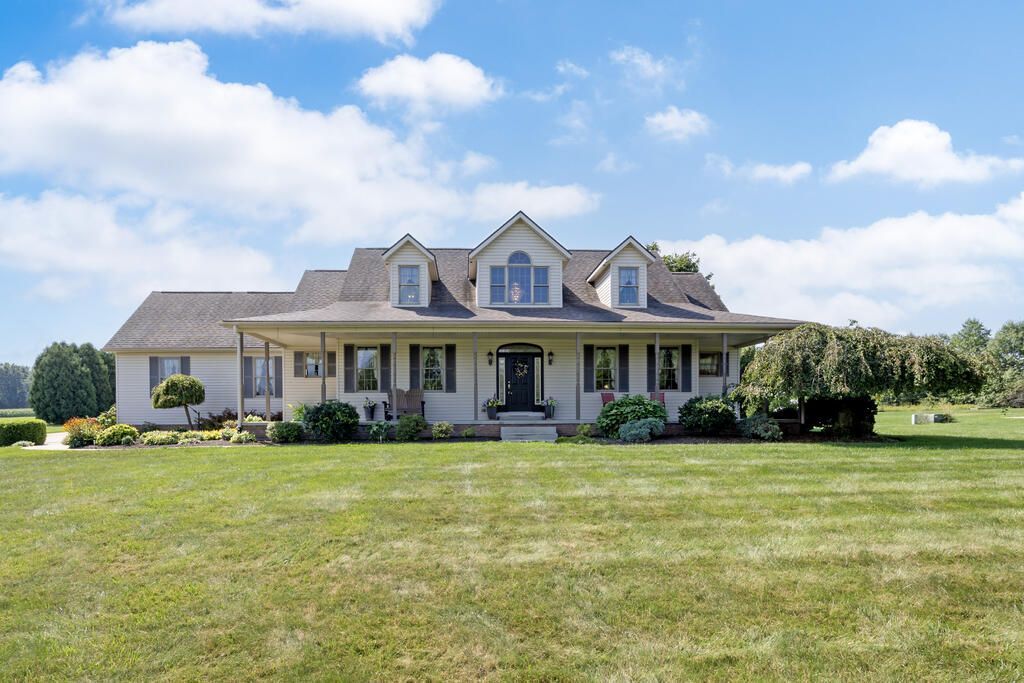


BEDS3
BATHS2 full 1 partial
SQUARE FEET2,980
MLS#20100808
STATUSPending
PROPERTY TYPEResidential - Single Family
SCHOOLAshland City
Property Description
Spacious, versatile, & filled with thoughtful updated! Build in 1999, this impressive home features a dramatic 2-story foyer, generously sized rooms, updated baths, newer windows & front and back staircases to the 2nd level. Bonus room offers potential as a 4th bedroom. The eat-in custom kitchen includes a pantry, while the 1st-floor primary suite features a walk-in shower and jacuzzi tub. Enjoy hardwood laminate flooring, convenient laundry room, large closets, & abundant storage. Full basement has waterproofing with lifetime warranty. Reverse osmosis & Rainsoft systems. 3-car garage boasts 12' celling plus hot & cold water. Outside find a fenced area, firepit, 10 x 12 shed with porch & 46 x 64 building w/5 rooms & 2 stalls, ideal for animals, hobbies, or storage. Conveniently located near Ashland.
Property Features
Property Type: Residential - Single Family
Basement: Yes
Basement: Full, Sump Pump
Cooling: Central Air
Days on Market: 69
Fireplaces: 1
Garage: 10 car attached
Heating: Forced Air, Propane Tank-Rented
Lot Size: 2.93 Acres
Roof Type: Composition
Stories: 1.0
Taxes: $4,531
Year Built: 1999
Feature Descriptions
Additional Structures: Outbuilding, Shed(s)
Appliances: Dishwasher, Electric Water Heater, Gas Range, Microwave, Oven, Refrigerator, Washer, Reverse Osmosis
Covered Spaces: 10
Entry Location: Main Level
Exterior: Vinyl Siding
Fencing: Partial
Financing: Cash, Conventional, FHA, VA Loan
Fireplace: Gas Log, Living Room, Propane
Fireplace Y/N: Yes
Flooring: Carpet, Engineered Hardwood
Garage Y/N: Yes
Interior: Cathedral Ceiling(s), Shower Stall, Walk-In Closet(s), Dining Room, Eat-in Kitchen, Entrance Foyer, Great Room, Laundry, Living Room, Main Level Primary Bedroom, Office, Pantry, Primary Bedroom with Bath
Laundry: Laundry Room
Lot: Lawn
Lot Dimensions: 190 x 668
Parcel #: G220360000108
Parking: Concrete, Stone, Attached, Electricity, Garage, Garage Door Opener, Water
Parking Total: 10
Patio/Porch: Open, Porch
Rooms Total: 6
Security: Security System, Smoke Detector(s)
Sewer: Leach System, Septic Tank
Spa Features: Jetted Tub
Structure Type: Onsite Built
Utilities: Cable Available
Water: Well
Windows: Double Pane Windows
Room Sizes
Primary Bedroom: 15.00 X 13.00 Level - Main
Bedroom 2: 14.00 X 13.00 Level - Upper
Bedroom 3: 13.00 X 21.00 Level - Upper
Dining Room: 13.00 X 11.00 Level - Main
Kitchen: 23.00 X 13.00 Level - Main
Living Room: 16.00 X 16.00 Level - Main
Local Schools
School District: Ashland City
Listed By / Shown By
Listed By
Agency Name: RE/MAX Showcase Ashland
Agent Name: The Home Team
Agency Phone: 330-264-2644

Shown By
Agent Name: Peter Haring
Agent Phone: (419) 520-9430

Estimate Your Payment
Estimated Payment
$ 3,178.70 per month $2,655.31 Principal & Interest $377.58 Property Tax $145.80 Homeowner's InsuranceChange Payment Information


Privacy Policy / DMCA Notice / ADA Accessibility


This site is hosted, designed and copyright
© 1994 - 2026 by
Delta Media Group, Inc. -- Patent Pending --