

BEDS5
BATHS3 full 1 partial
SQUARE FEET3,555
MLS#226034857
STATUSActive
PROPERTY TYPEResidential - Single Family
SUBDIVISIONHoney Grove at Northstar
SCHOOLBIG WALNUT LOCAL
Property Description
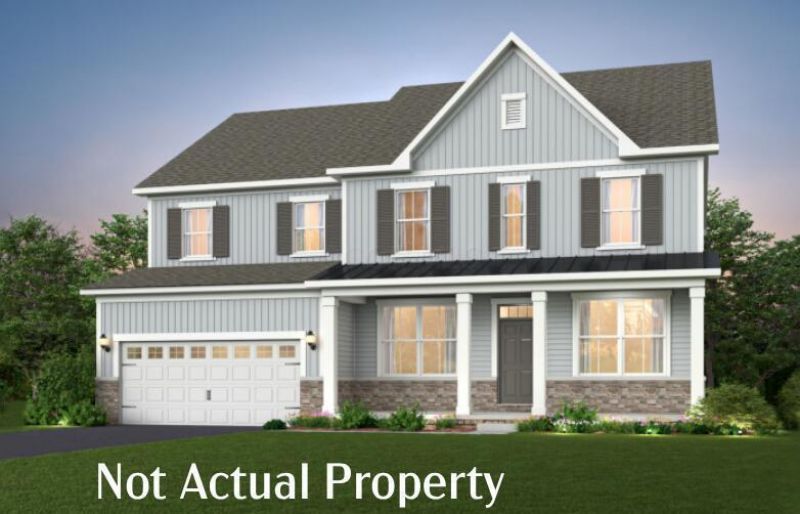
New construction with the space, flexibility, and finishes today's buyers are looking for! This thoughtfully designed single-family home offers 5 bedrooms, 3.5 baths, a 3-car garage with concrete driveway, and a full, unfinished basement with plumbing rough-ins for future expansion. The open-concept living area is anchored by a spacious kitchen featuring quartz countertops, a large center island, built-in stainless steel appliances, abundant cabinetry and a walk in pantry. Just off the kitchen, the convenient planning center with quartz countertops creates the perfect spot for homework, household organization, remote work, or everyday planning. A bright sunroom extends the living space, while the fireplace in the 2 story great room adds warmth and a welcoming focal point to the main gathering area. The main level also includes a versatile bedroom with en suite bath that's ideal for guests or multigenerational living, along with a separate flex room/den perfect for a formal home office, hobby room or additional sitting space. Upstairs, you'll find four additional bedrooms, including the primary suite. The primary suite includes a walk in shower, quartz vanity tops and a walk in closet. The remaining 3 bedrooms and additional full bath, second floor laundry and a versatile loft space complete the upper level. This homesite also is a rear lot with backyard privacy and no rear neighbors. Estimated completion and move-in ready by the end of February 2027!
Property Features
Property Type: Residential - Single Family
Basement: Yes
Basement: Full
Cooling: Central Air
Days on Market: 10
Fireplaces: 1
Garage: 3 car attached
Heating: Forced Air
Lot Size: 0.27 Acres
Year Built: 2027
Feature Descriptions
Association/Condo Fee: 85
Exterior: Cement Fiber Board, Stone
Fireplace: One
Flooring: Laminate, Carpet, Ceramic/Porcelain
HOA: Yes
Lot Dimensions: 0
Parcel #: 417-210-19-008-000
Parking: Garage Door Opener, Attached Garage
Windows: Insulated All
Local Schools
School District: BIG WALNUT LOCAL
Listed By / Shown By
Listed By
Agency Name: The Raines Group, Inc.
Agent Name: Sandy L Raines
Agency Phone: 614-924-9000

Shown By
Agent Name: Peter Haring
Agent Phone: (419) 520-9430

Estimate Your Payment
Estimated Payment
$ 4,398.07 per month $4,169.14 Principal & Interest $0.00 Property Tax (data not provided by mls) $228.93 Homeowner's InsuranceChange Payment Information


Privacy Policy / DMCA Notice / ADA Accessibility


This site is hosted, designed and copyright
© 1994 - 2026 by
Delta Media Group, Inc. -- Patent Pending --