

BEDS3
BATHS1 full 1 partial
SQUARE FEET1,352
MLS#226034182
STATUSContingent
PROPERTY TYPEResidential - Single Family
SCHOOLSOUTH WESTERN CITY
Property Description
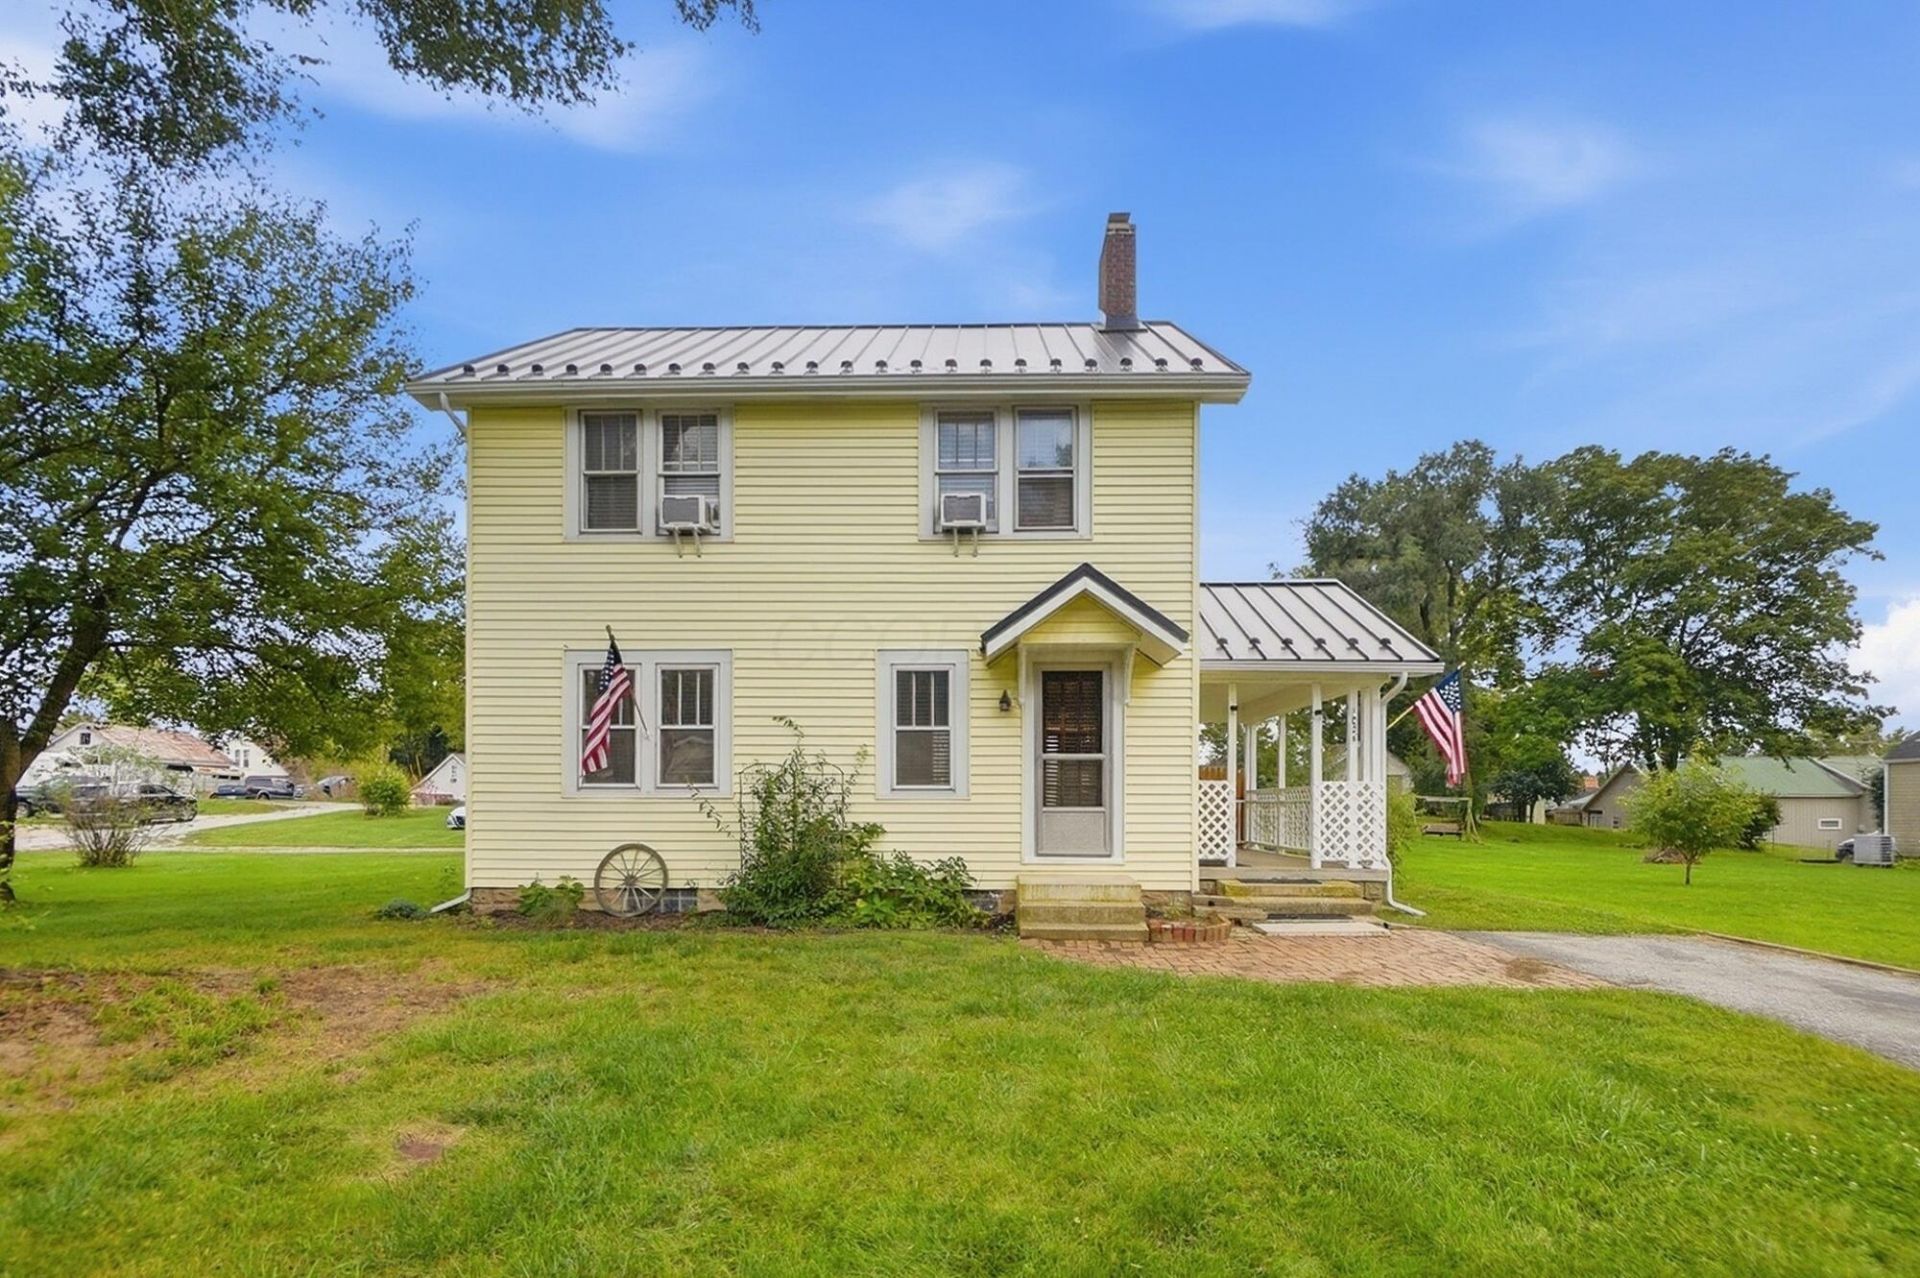
Welcome home to this charming 3-bedroom, 1.5-bath home, where timeless character meets thoughtful updates. From the moment you step inside, the beautifully refinished original hardwood floors create a warm and inviting atmosphere, while the wood-burning fireplace adds the perfect touch for cozy evenings at home.The kitchen features a new Bespoke 30-inch stainless steel slide-in electric range with a glass cooktop, five burners, 6.3 cu. ft. capacity, and smart connectivity. The home also includes a new Bespoke 5.3 cu. ft. vented all-in-one washer and dryer combo with steam cycle and smart connectivity. The full basement provides plenty of storage and flexible space for a workout room, hobby area, recreation space, or whatever best fits your lifestyle.Major recent updates add comfort and peace of mind, including a new standing-seam metal roof with snow guards, new gutters and downspouts, Polywood soffit and fascia boards, and an upgraded 200-amp electrical service with an exterior subpanel.Step outside and enjoy the space of a large double lot with a 2-car detached garage and plenty of room to make lasting memories. Spend fall afternoons watching football, gather around the fire with friends and family, relax beside the koi pond, entertain guests, garden, or simply enjoy the extra outdoor space.Filled with charm, character, valuable updates, and room to make it your own, this home offers the perfect blend of comfort, functionality, and outdoor living.
Property Features
Property Type: Residential - Single Family
Basement: Yes
Basement: Full
Cooling: Window Unit(s), Wall Unit(s)
Days on Market: 54
Fireplaces: 1
Garage: 2
Heating: Forced Air
Home Style: Traditional
Lot Size: 0.18 Acres
Taxes: $2,237
Year Built: 1928
Feature Descriptions
Exterior: Vinyl Siding
Exterior Amenities: Balcony
Fireplace: Wood Burning, One
Flooring: Wood, Laminate
Lot Dimensions: 0
Parcel #: 234-000144
Parking: Garage Door Opener, Detached Garage
Windows: Insulated Part
Local Schools
School District: SOUTH WESTERN CITY
Listed By / Shown By
Listed By
Agency Name: e-Merge Real Estate Crossroads
Agent Name: Rachael Kennedy
Agency Phone: 614-678-5505

Shown By
Agent Name: Peter Haring
Agent Phone: (419) 520-9430

Estimate Your Payment
Estimated Payment
$ 1,754.79 per month $1,486.74 Principal & Interest $186.42 Property Tax $81.64 Homeowner's InsuranceChange Payment Information


Privacy Policy / DMCA Notice / ADA Accessibility


This site is hosted, designed and copyright
© 1994 - 2026 by
Delta Media Group, Inc. -- Patent Pending --