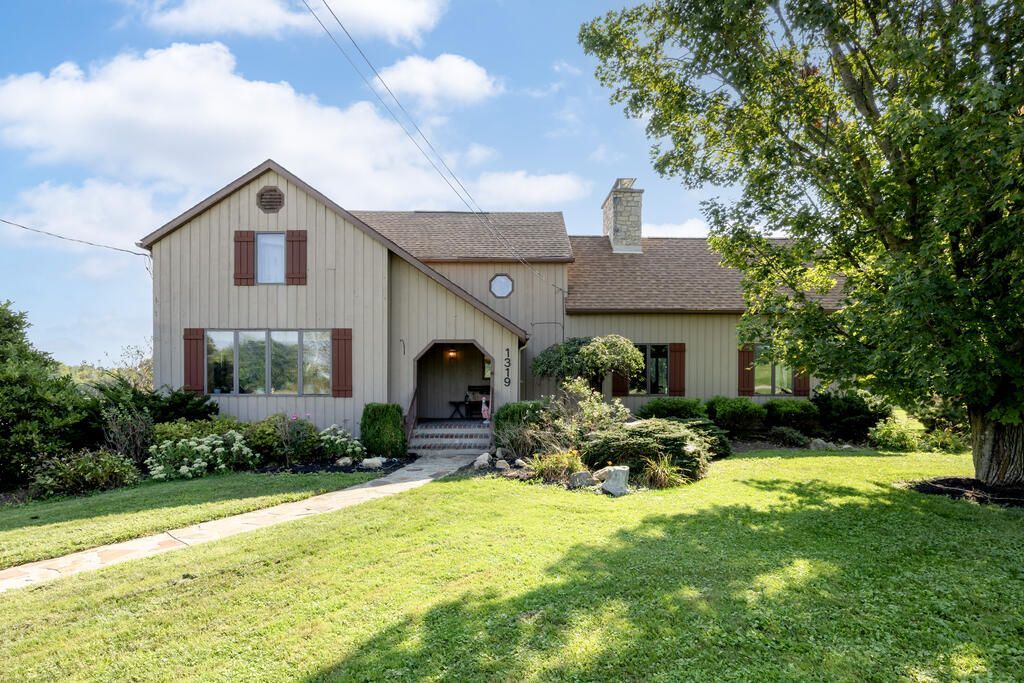


BEDS3
BATHS2 full
SQUARE FEET2,473
MLS#20100679
STATUSPending
PROPERTY TYPEResidential - Single Family
SCHOOLAshland City
Property Description
What began as a Pre-Civil War cabin has grown into this exceptional home, blending historic character, modern comforts & a nature-filled setting close to town! The unique floor plan features hardwood floors, new carpet, wood beams, built-ins, cathedral ceiling, open loft & dramatic 2-story stone fireplace. Enjoy a 1st-floor primary bedroom & eat-in kitchen with tile floor & backsplash opening to a vast deck overlooking the above-ground pool. Outdoors, enjoy frequent sightings of deer, turkeys, fox & even bald eagles. High-velocity C/A new in 2024 & water softener in 2026. Basement features Nature Stone flooring. Impressive red barn offers a wood-burning stove, insulated 44x24 room with concrete & electric, plus 56x44 area with hayloft. A truly unique property where history, character & nature come together!
Property Features
Property Type: Residential - Single Family
Basement: Yes
Basement: Crawl Space, Partial
Cooling: Central Air
Days on Market: 78
Fireplaces: 2
Garage: 2 car attached
Heating: Hot Water, Propane Tank-Rented
Home Style: Other
Lot Size: 3.02 Acres
Roof Type: Composition
Taxes: $3,844
Year Built: 1901
Feature Descriptions
Additional Structures: Barn(s), Concrete Floor, Electric, Heated
Appliances: Dishwasher, Disposal, Electric Range, Electric Water Heater, Oven, Refrigerator, Water Softener Owned
Carport Y/N: Yes
Covered Spaces: 2
Exterior: Wood Siding
Financing: Cash, Conventional, FHA, USDA Loan, VA Loan
Fireplace: Family Room, Living Room, Propane, Wood Burning, Wood Burning Stove
Fireplace Y/N: Yes
Flooring: Carpet, Ceramic Tile, Hardwood
Garage Y/N: Yes
Interior: Cathedral Ceiling(s), Shower/Tub, Shower Stall, Dining Room, Eat-in Kitchen, Great Room, Living Room, Main Level Primary Bedroom
Lot: See Remarks
Lot Dimensions: 0
Parcel #: G220130000301
Parking: Concrete, Attached, Carport, Garage, Garage Door Opener
Parking Total: 2
Patio/Porch: Deck
Pool: Outdoor Pool
Rooms Total: 8
Sewer: Septic Tank
Structure Type: Onsite Built
Utilities: Cable Available
Water: Well
Room Sizes
Primary Bedroom: 16.00 X 13.00 Level - Main
Bedroom 2: 11.00 X 15.00 Level - Upper
Bedroom 3: 10.00 X 16.00 Level - Upper
Dining Room: 14.00 X 15.00 Level - Main
Kitchen: 12.00 X 12.00 Level - Main
Living Room: 14.00 X 21.00 Level - Main
Great Room: 19 x 16 Level - Main
Local Schools
School District: Ashland City
Listed By / Shown By
Listed By
Agency Name: RE/MAX Showcase Ashland
Agent Name: The Home Team
Agency Phone: 330-264-2644

Shown By
Agent Name: Peter Haring
Agent Phone: (419) 520-9430

Estimate Your Payment
Estimated Payment
$ 2,701.19 per month $2,256.93 Principal & Interest $320.33 Property Tax $123.93 Homeowner's InsuranceChange Payment Information


Privacy Policy / DMCA Notice / ADA Accessibility


This site is hosted, designed and copyright
© 1994 - 2026 by
Delta Media Group, Inc. -- Patent Pending --