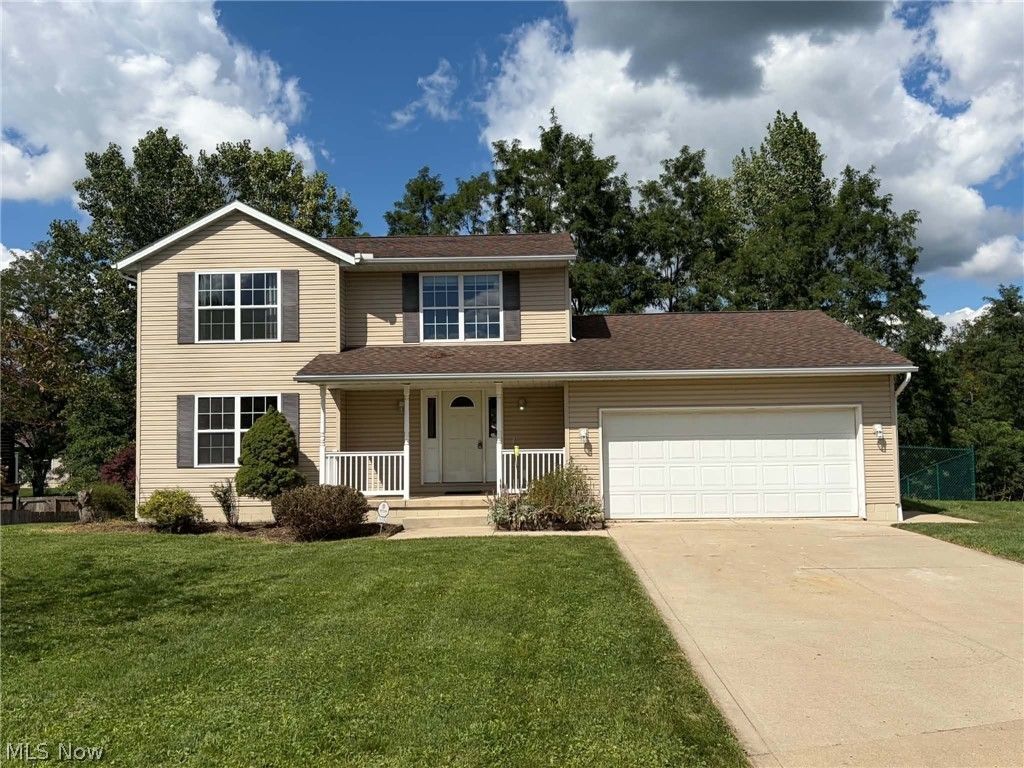


BEDS3
BATHS2 full 1 partial
SQUARE FEET1,736
MLS#5242203
STATUSActive
PROPERTY TYPEResidential - Single Family
SUBDIVISIONOntario
SCHOOLOntario Local
Property Description
Are you looking for a family home in Ontario Schools? You will love this 3-bedroom, two-and-a-half-bath 2 story home, with a formal dining room and an eat-in kitchen. Enjoy the covered front porch, fenced-in backyard with a fire pit and paver patio to gather around. The walkout lower level features 875 additional sq ft of space to use as you desire! You will enjoy the spacious room sizes, first-floor laundry & off the kitchen, sliding doors onto an open raised deck with stairs leading down to the lower patio. The large garage has plenty of extra space for mowers and bikes! Close to shopping, restaurants, a movie theater, and just steps from the Bromfield Walking Trail. Some Photos are AI
Property Features
Property Type: Residential - Single Family
Basement: Yes
Basement: Full, Walk-Out Access
Cooling: Central Air, Ceiling Fan(s)
Days on Market: 76
Garage: 2 car attached
Heating: Forced Air, Gas
Home Style: Conventional
Lot Size: 0.3 Acres
Roof Type: Asbestos Shingle
Stories: 2.0
Taxes: $3,965 / year
Year Built: 2006
Feature Descriptions
Appliances: Dryer, Dishwasher, Disposal, Range, Refrigerator, Water Softener
Exterior: Block, Vinyl Siding
Fencing: Back Yard
Laundry: Main Level
Lot Dimensions:
Parcel#: 038-60-186-01-000
Parking: Attached, Garage
Patio/Porch: Covered, Deck, Front Porch, Patio
Sewer: Public Sewer
Water: Public
Window: Double Pane Windows
Room Sizes
Laundry: 10 x 6 Level - First
Living Room: 15 x 15 Level - First
Dining Room: 12 x 11 Level - First
Eat-in Kitchen: 17 x 12 Level - First
Bedroom: 11 x 12 Level - Second
Primary Bedroom: 13 x 15 Level - Second
Bedroom: 13 x 13 Level - Second
Entry/ Foyer: 13 x 9 Level - First
Local Schools
School District: Ontario Local
Listed By / Shown By
Listed By
Agency Name: Keller Williams Legacy Group Realty
Agency Contact: realestateropp@aol.com, 419-565-2708
Shown By
Agent Name: Peter Haring
Agent Phone: (419) 520-9430

Estimate Your Payment
Estimated Payment
$ 2,117.88 per month $1,694.43 Principal & Interest $330.42 Property Tax $93.04 Homeowner's InsuranceChange Payment Information


Listing data compilation and photo(s) © 2026 - Multiple Listing Service, Inc. – All Rights Reserved
The photos may be altered, edited, enhanced or virtually staged.
Privacy Policy / DMCA Notice / ADA Accessibility


This site is hosted, designed and copyright
© 1994 - 2026 by
Delta Media Group, Inc. -- Patent Pending --