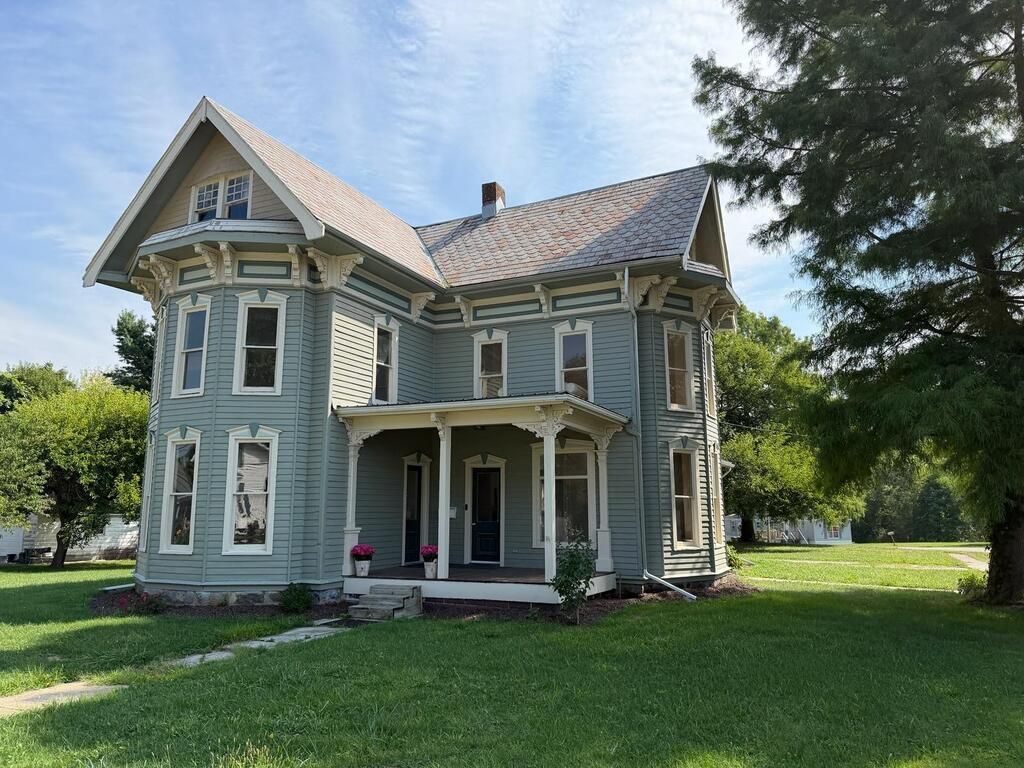


BEDS3
BATHS2 full
SQUARE FEET2,750
MLS#20100661
STATUSActive
PROPERTY TYPEResidential - Single Family
SCHOOLSouth Central Local
Property Description
Country charm just minutes from town! This updated 3-bedroom, 2-full-bath home has an oversized eat-in kitchen with granite countertops and a butler's pantry, plus a formal dining room for holidays and family gatherings. A dedicated office gives you a quiet spot to work from home, and first floor laundry keeps everyday chores easy. New air conditioning installed in 2026. Outside, the oversized yard leaves plenty of room for gardening, pets, or evenings around a fire pit. A comfortable, move-in ready home with space inside and out.
Property Features
Property Type: Residential - Single Family
Basement: Other
Cooling: Central Air
Days on Market: 79
Fireplaces: 1
Garage: 1
Heating: Forced Air, Other
Lot Size: 0.41 Acres
Roof Type: Slate
Stories: 2.0
Taxes: $3,714
Year Built: 1884
Feature Descriptions
Additional Structures: None
Appliances: Dishwasher, Dryer, Microwave, Refrigerator, Other
Covered Spaces: 1
Exterior: Cedar
Exterior: None
Fireplace: Gas
Fireplace Y/N: Yes
Flooring: Carpet, Hardwood
Garage Y/N: Yes
Home Warranty: Yes
Interior: None, Butler Pantry, Eat-in Kitchen, Family Room, Laundry, Office
Laundry: Laundry Room
Lot: None
Lot Dimensions: 66 x 157
Parcel #: 16041C010250000
Parking: Paved Driveway, Other
Parking Total: 1
Patio/Porch: Enclosed
Rooms Total: 12
Sewer: Public Sewer
Structure Type: Onsite Built
Water: Public
Room Sizes
Primary Bedroom: 20.00 X 15.00 Level - Upper
Bedroom 2: 21.00 X 15.00 Level - Upper
Bedroom 3: 19.00 X 15.00 Level - Upper
Dining Room: 15.00 X 11.00 Level - Main
Family Room: 16.00 X 15.00 Level - Main
Kitchen: 16.00 X 14.00 Level - Main
Living Room: 18.00 X 15.00 Level - Main
Local Schools
School District: South Central Local
Listed By / Shown By
Listed By
Agency Name: Keller Williams Legacy Group Realty
Agent Name: Tina Bagnoli
Agency Phone: 419-540-0533

Shown By
Agent Name: Peter Haring
Agent Phone: (419) 520-9430

Estimate Your Payment
Estimated Payment
$ 1,625.73 per month $1,247.71 Principal & Interest $309.50 Property Tax $68.51 Homeowner's InsuranceChange Payment Information


Privacy Policy / DMCA Notice / ADA Accessibility


This site is hosted, designed and copyright
© 1994 - 2026 by
Delta Media Group, Inc. -- Patent Pending --