

BEDS4
BATHS2 full
SQUARE FEET2,458
MLS#226032145
STATUSActive
PROPERTY TYPEResidential - Single Family
SCHOOLMT GILEAD EXEMPTED VILLAGE
Property Description
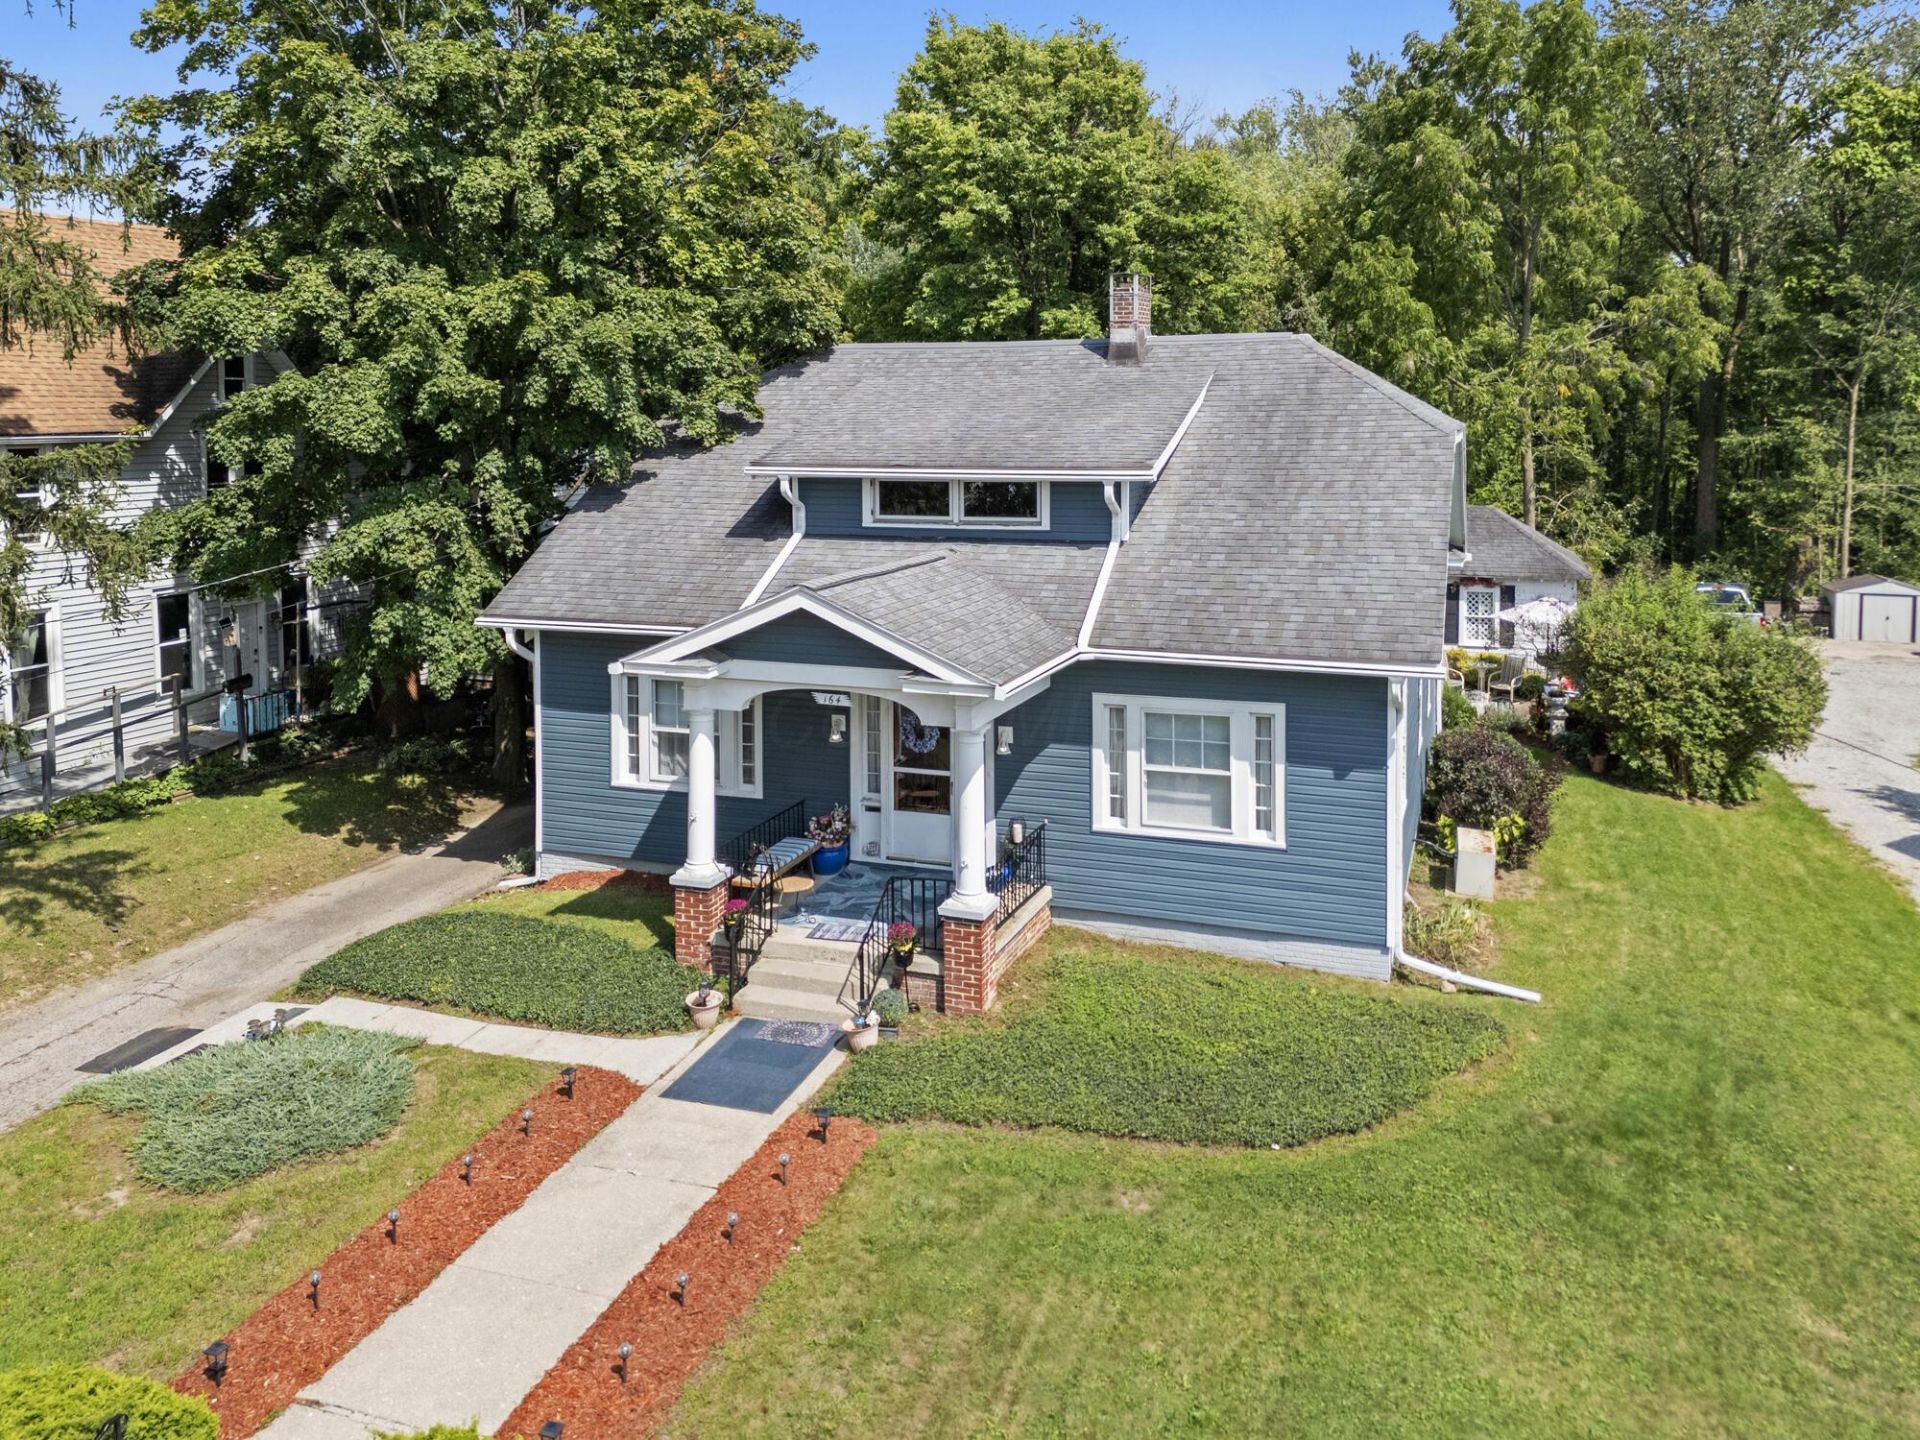
Step back in time with this charming century-old home, offering timeless character, beautiful natural light, and plenty of room to grow. This 4-bedroom, 2-bath home features a main-level bedroom and full bath, making it a great option for a variety of living arrangements. The main level offers a large formal living room, spacious formal dining room, quaint eat-in kitchen, and a separate office space that could also serve as a pantry or additional storage. The beautiful open staircase, complete with a built-in handicap lift, leads to three additional bedrooms, including one that would make a wonderful nursery, guest room, or home office. Upstairs you'll also find the second full bath and convenient upper-level laundry. Accessibility is thoughtfully incorporated throughout the home with a remote-operated handicap lift providing access from the kitchen to the outdoors. Enjoy the charming back patio overlooking a setting with no rear neighbors--perfect for relaxing or entertaining. Off-street parking and a detached one-car garage add convenience. Utilities include Columbia Natural Gas, Mt. Gilead Village Water/Sewer/Trash, Ohio Edison (FirstEnergy) Electric, and Spectrum High-Speed Internet. With its character, charm, spacious rooms, natural light, and unique features, this home offers a wonderful opportunity to make it your own. And just imagine how much fun it would be to decorate this beautiful home for the holidays! Don't miss your chance to see it!
Property Features
Property Type: Residential - Single Family
Basement: Yes
Basement: Full
Cooling: Central Air
Days on Market: 89
Fireplaces: 2
Garage: 1
Heating: Forced Air
Home Style: Craftsman
Lot Size: 0.22 Acres
Taxes: $1,698
Year Built: 1923
Feature Descriptions
Exterior: Vinyl Siding
Fireplace: Decorative
Flooring: Wood, Carpet, Vinyl
Lot Dimensions: 0
Parcel #: G20-0170005100
Parking: Garage Door Opener, Detached Garage, Side Load
Windows: Insulated Part
Local Schools
School District: MT GILEAD EXEMPTED VILLAGE
Listed By / Shown By
Listed By
Agency Name: Forman Realtors, Inc
Agent Name: Jodie L Adkins
Agency Phone: 740-965-1212

Shown By
Agent Name: Peter Haring
Agent Phone: (419) 520-9430

Estimate Your Payment
Estimated Payment
$ 1,821.94 per month $1,592.97 Principal & Interest $141.50 Property Tax $87.47 Homeowner's InsuranceChange Payment Information


Privacy Policy / DMCA Notice / ADA Accessibility


This site is hosted, designed and copyright
© 1994 - 2026 by
Delta Media Group, Inc. -- Patent Pending --