

BEDS4
BATHS3 full 1 partial
SQUARE FEET2,655
MLS#226031727
STATUSActive
PROPERTY TYPEResidential - Single Family
SUBDIVISIONHyatts Meadows
SCHOOLOLENTANGY LOCAL
Property Description
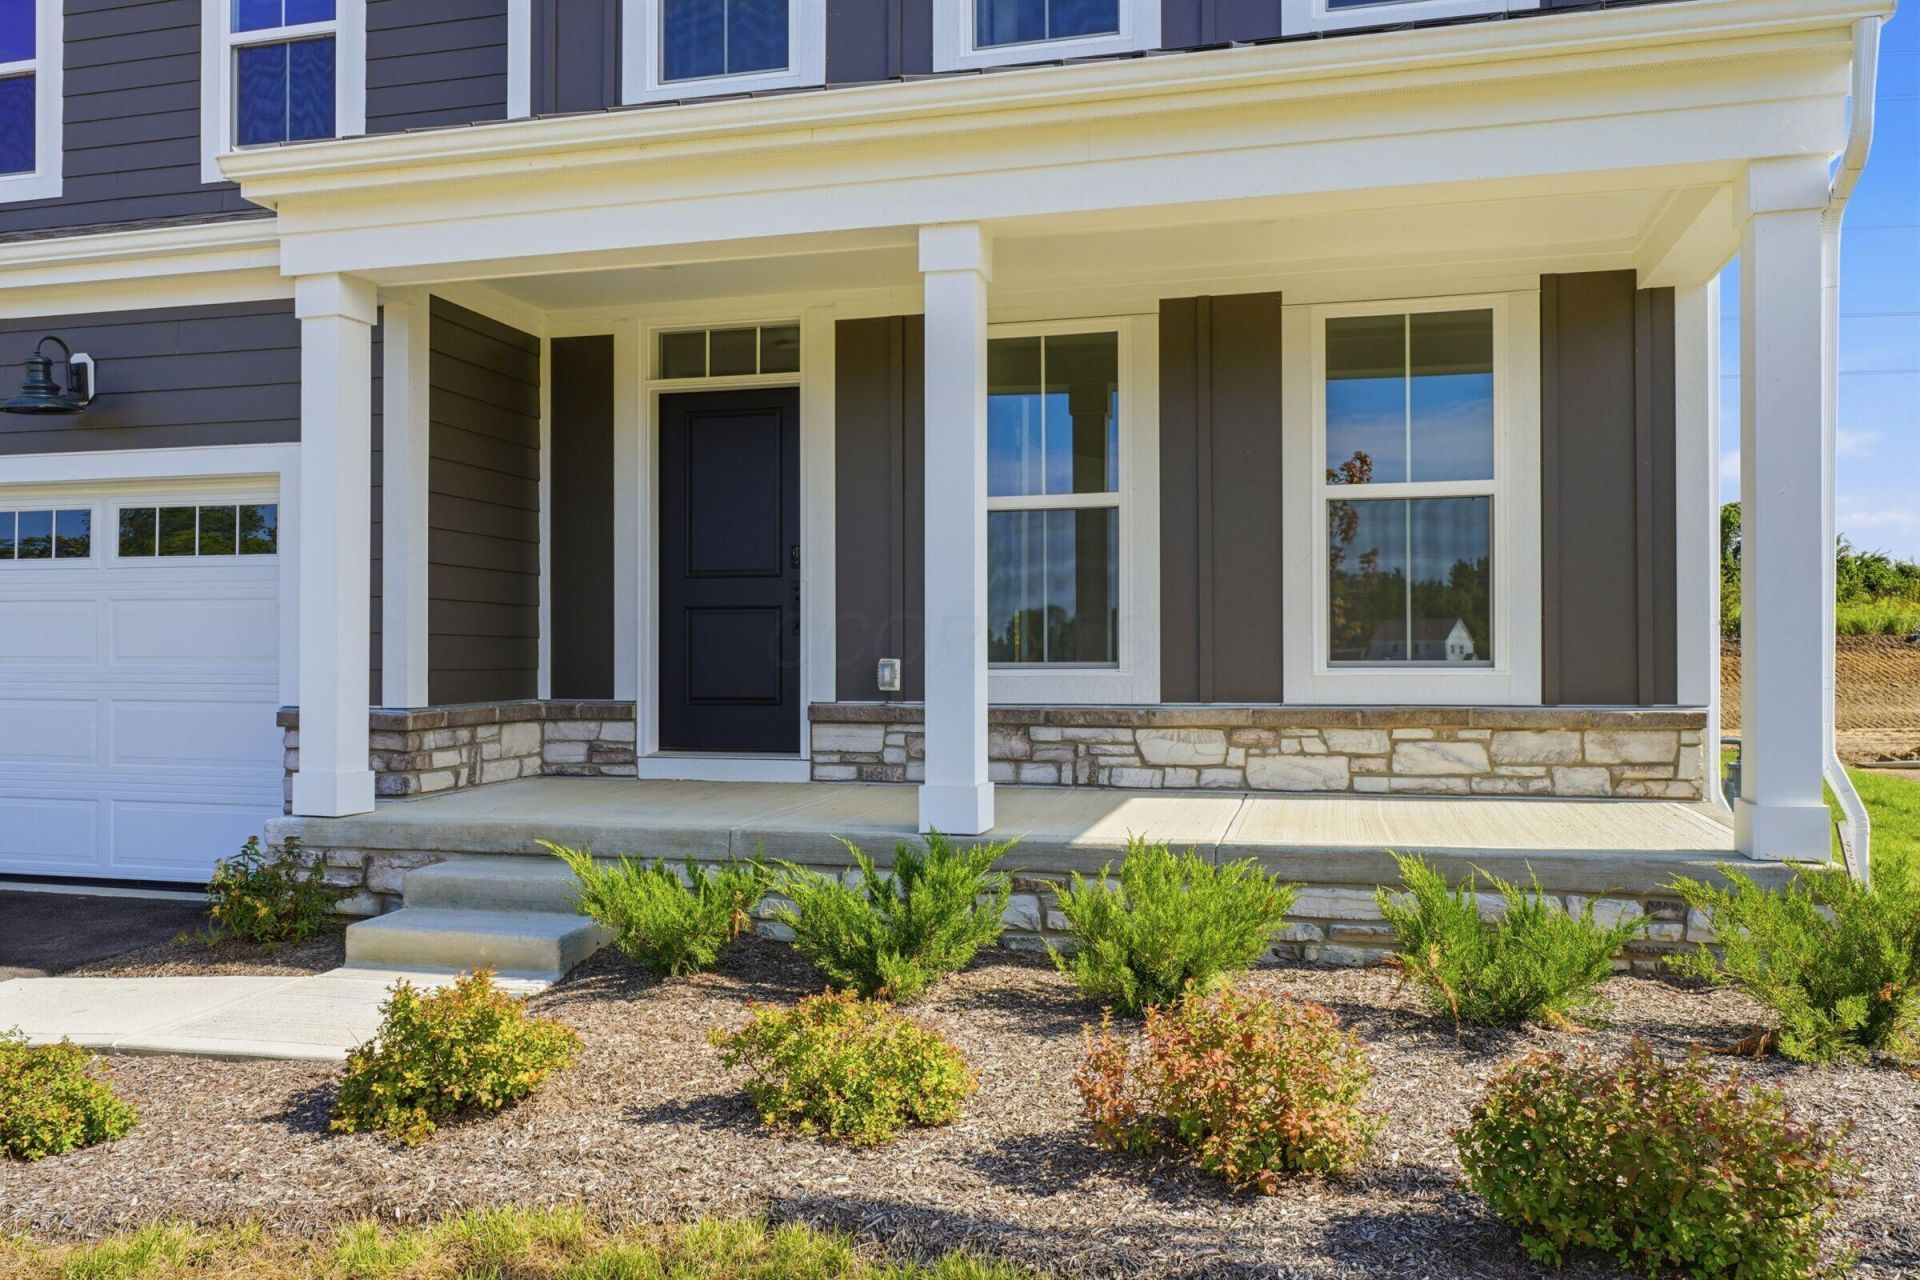
BELOW MARKET RATE AVAILABLE!Discover this stunning new construction home at 5443 Green Castle Court in Delaware. This thoughtfully designed 2-story home home offers an abundance of living space throughout. Key features include 4 bedrooms, 3.5 bathrooms, a study, a spacious mud room and walk-in kitchen pantry, a box bay window upgrade in the breakfast area, a full basement, a 2.5-car garage, and so much more!The home's open-concept design seamlessly connects living areas, creating an inviting atmosphere for daily life and gatherings. Each bedroom provides comfortable space for rest and relaxation, while the 3 bathrooms ensure convenience for the entire household. Located in a desirable Delaware neighborhood, this home offers excellent proximity to local parks, making outdoor recreation easily accessible. The area features quality design standards that enhance the overall living experience. As a new construction home, you'll enjoy the peace of mind that comes with modern building standards, energy efficiency, and contemporary design elements throughout. The thoughtful floorplan maximizes both functionality and comfort, while the upstairs owner's bedroom provides a private retreat. This home represents an excellent opportunity to own new construction in a sought-after Delaware/Lewis Center neighborhood known for its quality design and convenient access to parks and recreational facilities!
Property Features
Property Type: Residential - Single Family
Basement: Yes
Basement: Full
Cooling: Central Air
Days on Market: 93
Garage: 2 car attached
Heating: Forced Air
Lot Size: 0.23 Acres
Year Built: 2026
Feature Descriptions
Association/Condo Fee: 500
Exterior: Cement Fiber Board, Stone
Flooring: Carpet, Ceramic/Porcelain, Vinyl
HOA: Yes
Lot Dimensions: 0
Parcel #: 419-440-09-035-000
Parking: Garage Door Opener, Attached Garage
Windows: Insulated All
Local Schools
School District: OLENTANGY LOCAL
Listed By / Shown By
Listed By
Agency Name: New Advantage, LTD
Agent Name: Daniel Tartabini
Agency Phone: 513-432-6458

Shown By
Agent Name: Peter Haring
Agent Phone: (419) 520-9430

Estimate Your Payment
Estimated Payment
$ 3,664.62 per month $3,473.86 Principal & Interest $0.00 Property Tax (data not provided by mls) $190.75 Homeowner's InsuranceChange Payment Information


Privacy Policy / DMCA Notice / ADA Accessibility


This site is hosted, designed and copyright
© 1994 - 2026 by
Delta Media Group, Inc. -- Patent Pending --