

BEDS4
BATHS4 full 1 partial
SQUARE FEET4,134
MLS#226031527
STATUSContingent
PROPERTY TYPEResidential - Single Family
SUBDIVISIONReserve at Glenross
SCHOOLOLENTANGY LOCAL
Property Description
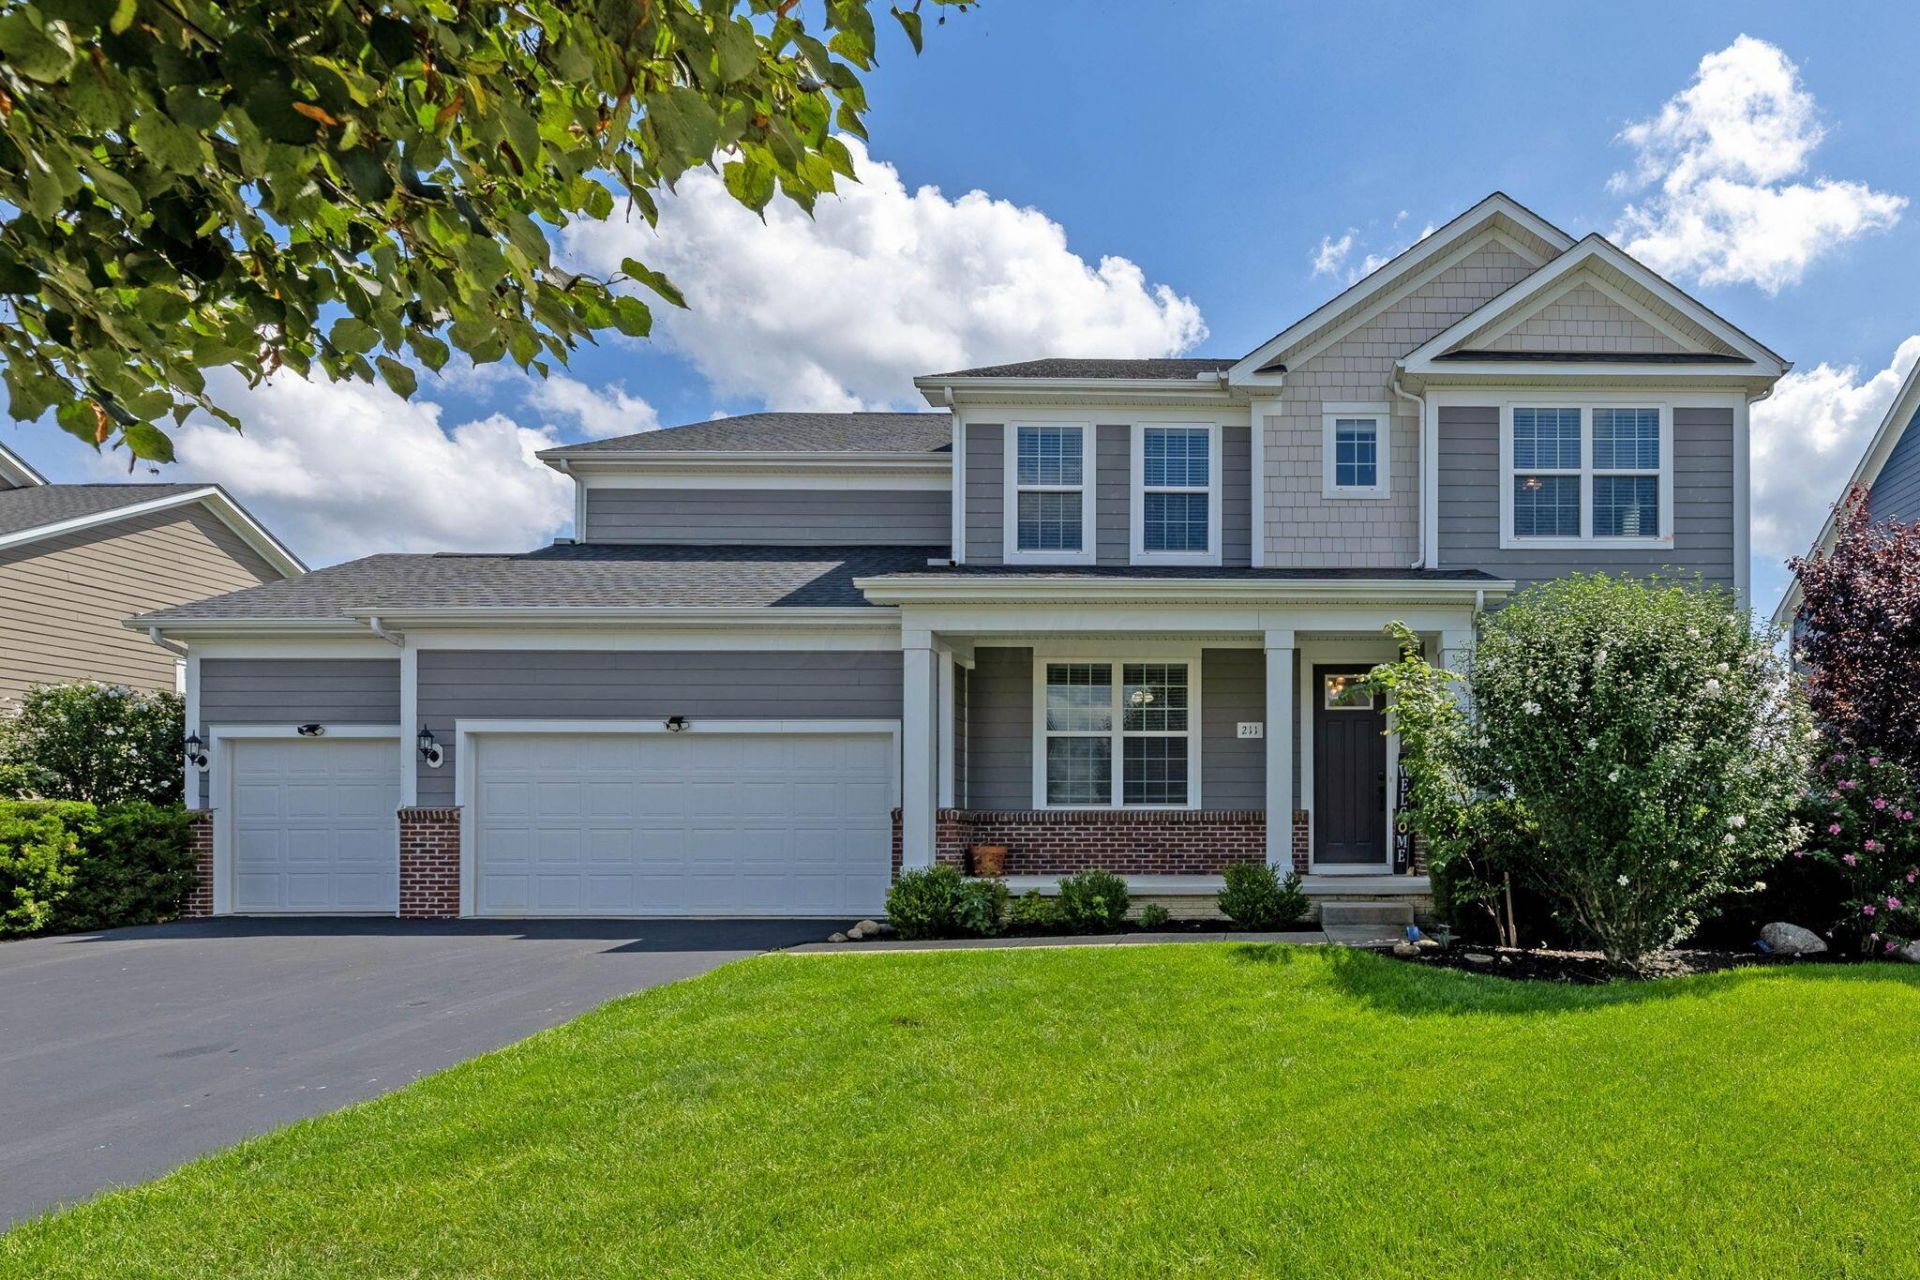
Welcome to 211 Night Bird Lane, where generous spaces, thoughtful design and everyday functionality come together in Olentangy Local Schools. The main level offers a dedicated home office, dining room and additional flex room, plus an open kitchen, casual dining area and great room with fireplace. The kitchen features an oversized island, quartz countertops, tile backsplash, stainless appliances and butler's pantry. Built-in cubbies and a dedicated work zone add even more everyday function. Upstairs, the spacious owner's suite features dual vanities, soaking tub, oversized shower and walk-in closet. Three additional bedrooms ALL have walk-in closets, including one with a private en-suite and two connected by a Jack-and-Jill bath with separate vanities. Upstairs laundry adds convenience. The finished lower level offers another bonus room and full bath, perfect for guests, fitness, hobbies or another office. Outside, enjoy the full front porch and stamped concrete patio with firepit. 4,134 sq. ft. of finished living space designed to give everyone room to live, work and gather. Financing scenarios subject to buyer qualification, lender approval, program requirements and rate availability.
Property Features
Property Type: Residential - Single Family
Basement: Yes
Basement: Full
Cooling: Central Air
Days on Market: 93
Fireplaces: 1
Garage: 3 car attached
Heating: Forced Air
Home Style: Traditional
Lot Size: 0.25 Acres
Taxes: $11,471
Year Built: 2017
Feature Descriptions
Association/Condo Fee: 254.5
Exterior: Brick, Cement Fiber Board
Fireplace: One, Gas Log
Flooring: Wood, Carpet, Ceramic/Porcelain
HOA: Yes
Interior Amenities: Garden/Soak Tub
Lot Dimensions: 0
Parcel #: 418-320-29-003-000
Parking: Garage Door Opener, Attached Garage
Local Schools
School District: OLENTANGY LOCAL
Listed By / Shown By
Listed By
Agency Name: Keller Williams Consultants
Agent Name: Michelle Cosner
Agency Phone: 614-932-2000

Shown By
Agent Name: Peter Haring
Agent Phone: (419) 520-9430

Estimate Your Payment
Estimated Payment
$ 4,597.53 per month $3,452.06 Principal & Interest $955.92 Property Tax $189.55 Homeowner's InsuranceChange Payment Information


Privacy Policy / DMCA Notice / ADA Accessibility


This site is hosted, designed and copyright
© 1994 - 2026 by
Delta Media Group, Inc. -- Patent Pending --