

BEDS3
BATHS3 full
SQUARE FEET2,596
MLS#226030476
STATUSActive
PROPERTY TYPEResidential - Single Family
SUBDIVISIONGoldwell at Northstar
SCHOOLBIG WALNUT LOCAL
Property Description
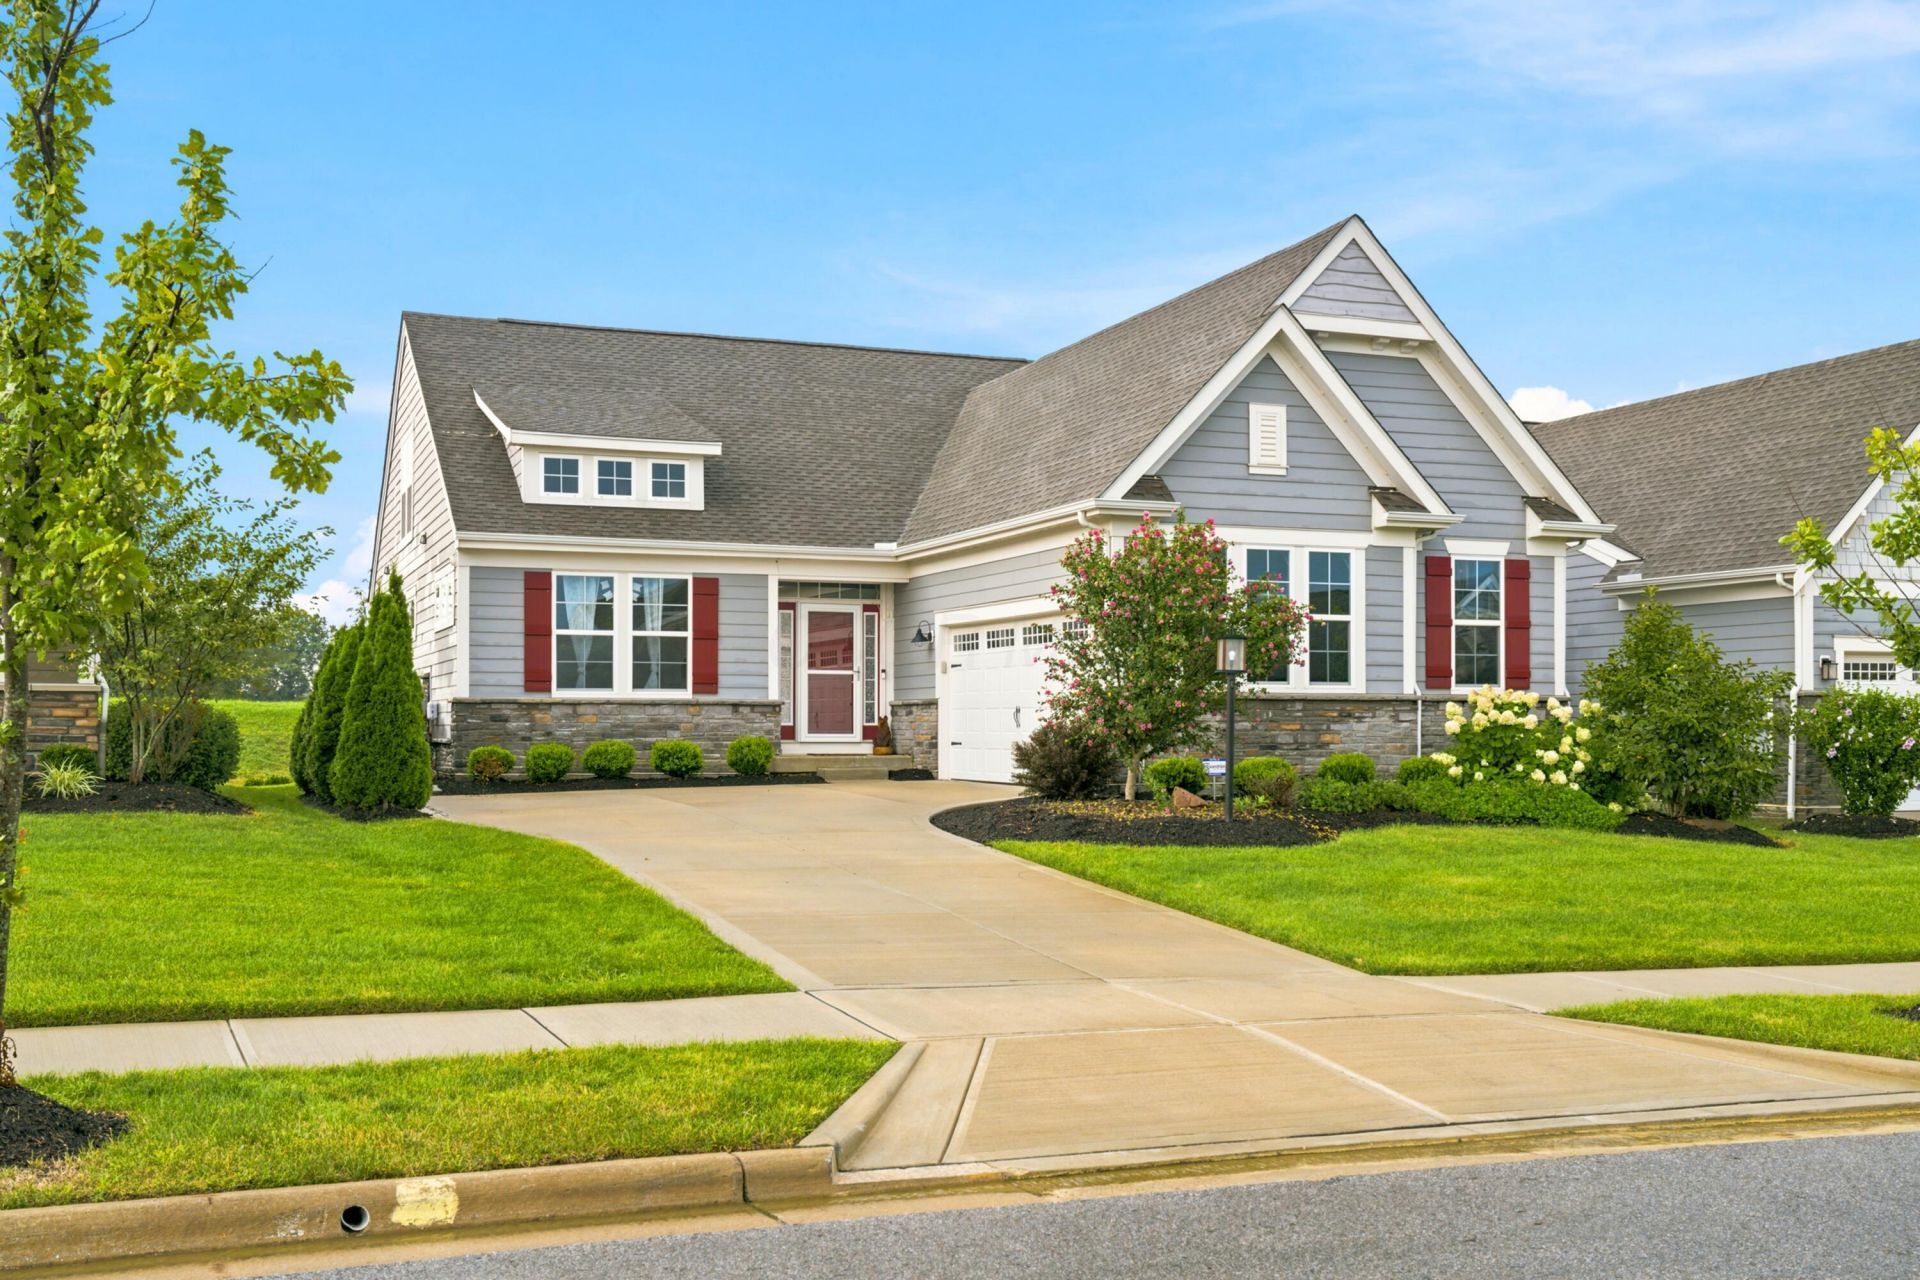
Welcome to 1385 Goldwell Drive, a beautifully appointed home located in the highly desirable Goldwell at NorthStar community, just a short walk from the semi-private NorthStar Golf Club. Thoughtfully designed with numerous builder structural upgrades, this home offers one of the largest and most versatile floor plans in the neighborhood.As you step inside, you'll be greeted by a dedicated office/flex room featuring custom built-in cabinetry and shelving--perfect for working from home, a library, or a playroom. Conveniently located nearby are a full bathroom and a spacious secondary bedroom.The heart of the home showcases an open-concept design where the gourmet kitchen overlooks the inviting family room, creating the perfect space for entertaining and everyday living. The kitchen is beautifully appointed with a built-in double oven including microwave, stainless steel range hood, soft-close gray cabinetry, and generous counter space. A dining area bump-out offers additional room for family meals while overlooking the backyard.The first-floor primary suite features a large walk-in shower and a custom-designed walk-in closet. A conveniently located first-floor laundry room just outside the primary suite.Upstairs, you'll find a spacious loft that provides endless possibilities as a second family room, media space, or play area. An additional bedroom and full bathroom complete the upper level, offering privacy and flexibility for family or guests.The full unfinished basement includes an egress window, bathroom and wet bar rough-in, providing the perfect opportunity to create additional living space, a recreation room, home gym, or extra bedrooms tailored to your needs.Outside, enjoy the benefits of a side-entry garage and an expansive covered patio overlooking the backyard, complete with a hot tub--an ideal setting for relaxing evenings or entertaining friends and family year-round.
Property Features
Property Type: Residential - Single Family
Basement: Yes
Basement: Egress Window(s), Full
Cooling: Central Air
Days on Market: 41
Garage: 2 car attached
Heating: Forced Air
Home Style: Traditional
Lot Size: 0.17 Acres
Taxes: $8,465
Year Built: 2022
Feature Descriptions
Association/Condo Fee: 495
Exterior: Cement Fiber Board, Masonry, Stone
Exterior Amenities: Hot Tub
Flooring: Laminate, Carpet
HOA: Yes
Hot Tub: Yes
Lot Dimensions: 0
Parcel #: 417-210-10-046-000
Parking: Garage Door Opener, Attached Garage, Side Load
Windows: Insulated All
Local Schools
School District: BIG WALNUT LOCAL
Listed By / Shown By
Listed By
Agency Name: Howard Hanna Real Estate Svcs
Agent Name: Andrew J Murnane
Agency Phone: 614-818-7676

Shown By
Agent Name: Peter Haring
Agent Phone: (419) 520-9430

Estimate Your Payment
Estimated Payment
$ 4,008.59 per month $3,131.23 Principal & Interest $705.42 Property Tax $171.94 Homeowner's InsuranceChange Payment Information


Privacy Policy / DMCA Notice / ADA Accessibility


This site is hosted, designed and copyright
© 1994 - 2026 by
Delta Media Group, Inc. -- Patent Pending --