

BEDS4
BATHS2 full 1 partial
SQUARE FEET2,313
MLS#226028938
STATUSActive
PROPERTY TYPEResidential - Single Family
SCHOOLBUCKEYE VALLEY LOCAL
Property Description
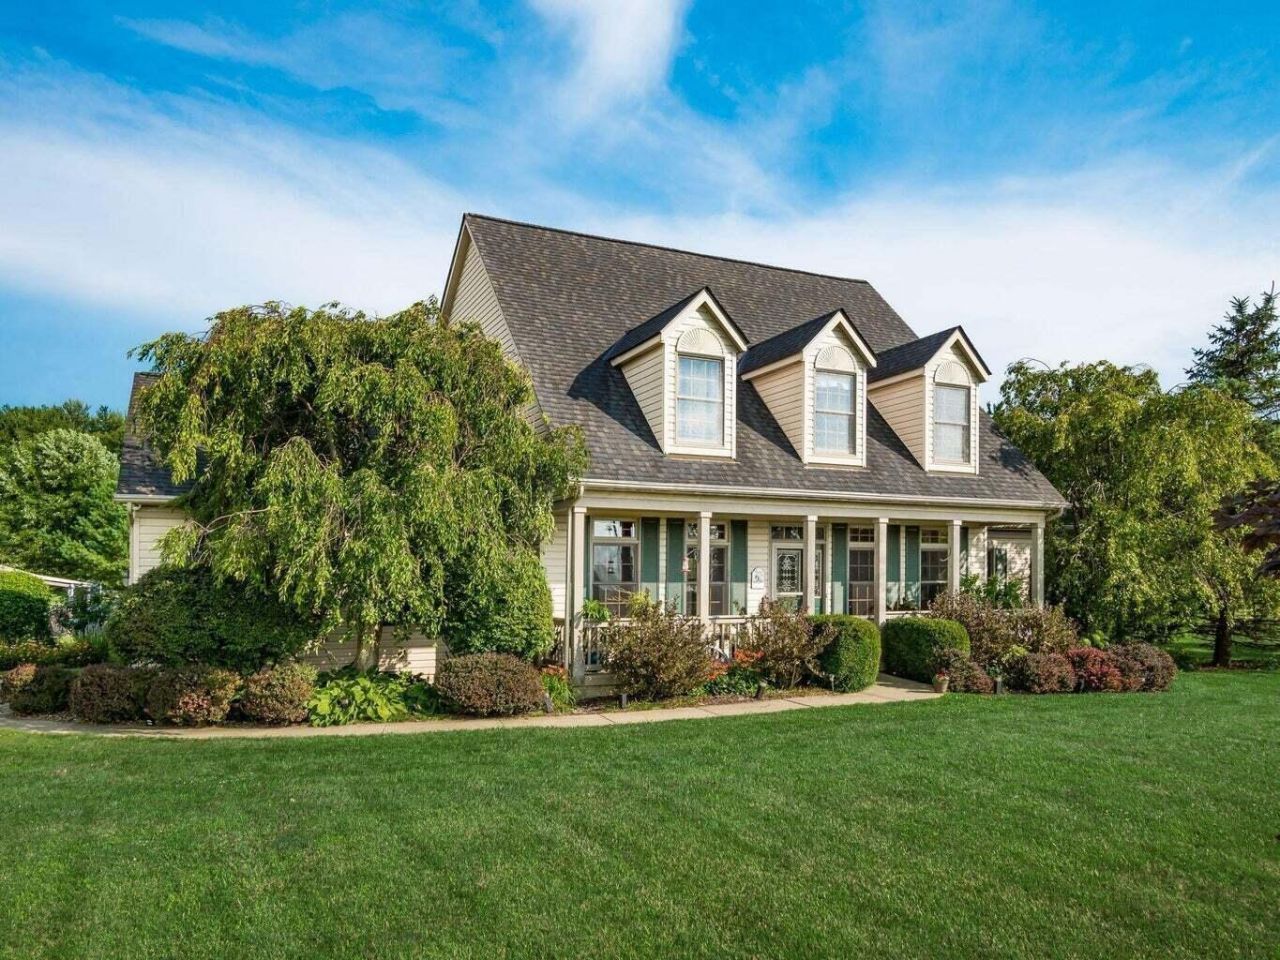
Make offer * Motivated Seller* Seller Relocated out of State. New Carpet and fresh paint, making this home move-in ready. 2001 custom-built home that sits on a quiet 7.12 acres, in addition to deep woods located behind the property, approximately 3.5 acres. Step into this charming home with 9' ceilings, solid wide woodwork & moldings, and 6-panel doors. Great room18' vaulted skylit ceiling, stone fireplace, wood inserts. The first-floor primary suite with a walk-in closet, garden tub with his and her vanity, heated and a towel rack. There are nice Hardwood Floors, Hickory Cabinets, and Corian Counters. Most recent updates 2026 Bosh dishwasher, 2026 new range, 2026 washer & dryer which conveys. New deep freezer in garage conveys, 2026 built16 x 20 green house with electric. 2026 upstairs remodeled full bath. 2022 Roof replaced, whole house water filtration system, whole home generator, if the power goes out. Propane tank was expanded to 1000 gallon, which will run the entire home for a month if needed. Two 1500 Gallon Septic Tanks (cleaned 2023). There is an above ground pool. Many trees, flowers, brushes, fruit trees such as pear, apple, weeping willow, crabapple, raspberries, blueberries, blackberries, and grape arbors. Both Flower and vegetable gardens, 24x32 Pole Barn & 12x16 She-Shed, both with electric & water. Chicken Coop, Beautiful Pool, w/deck; Koi Pond with bridge, waterfall; Firepit.
Property Features
Property Type: Residential - Single Family
Basement: Yes
Basement: Full
Cooling: Central Air
Days on Market: 83
Fuel Type: Propane
Garage: 2 car attached
Heating: Forced Air, Propane
Lot Size: 7.11 Acres
Taxes: $5,833
Year Built: 2001
Feature Descriptions
Exterior: Vinyl Siding
Exterior Amenities: Rain Barrel/Cistern(s)
Fireplace: Wood Burning Stove, Wood Burning
Flooring: Wood, Carpet, Ceramic/Porcelain
Interior Amenities: Garden/Soak Tub
Lot: Wooded
Lot Dimensions: 0
Parcel #: 618-400-01-116-004
Parking: Garage Door Opener, Attached Garage, Side Load, Farm Bldg
Windows: Insulated All
Wooded: Yes
Local Schools
School District: BUCKEYE VALLEY LOCAL
Listed By / Shown By
Listed By
Agency Name: Keller Williams Consultants
Agent Name: Angela L Keener
Agency Phone: 614-932-2000

Shown By
Agent Name: Peter Haring
Agent Phone: (419) 520-9430

Estimate Your Payment
Estimated Payment
$ 4,402.82 per month $3,712.86 Principal & Interest $486.08 Property Tax $203.88 Homeowner's InsuranceChange Payment Information


Privacy Policy / DMCA Notice / ADA Accessibility


This site is hosted, designed and copyright
© 1994 - 2026 by
Delta Media Group, Inc. -- Patent Pending --