

BEDS5
BATHS4 full 1 partial
SQUARE FEET5,412
MLS#226027429
STATUSActive
PROPERTY TYPEResidential - Single Family
SUBDIVISIONWillow Bend
SCHOOLOLENTANGY LOCAL
Property Description
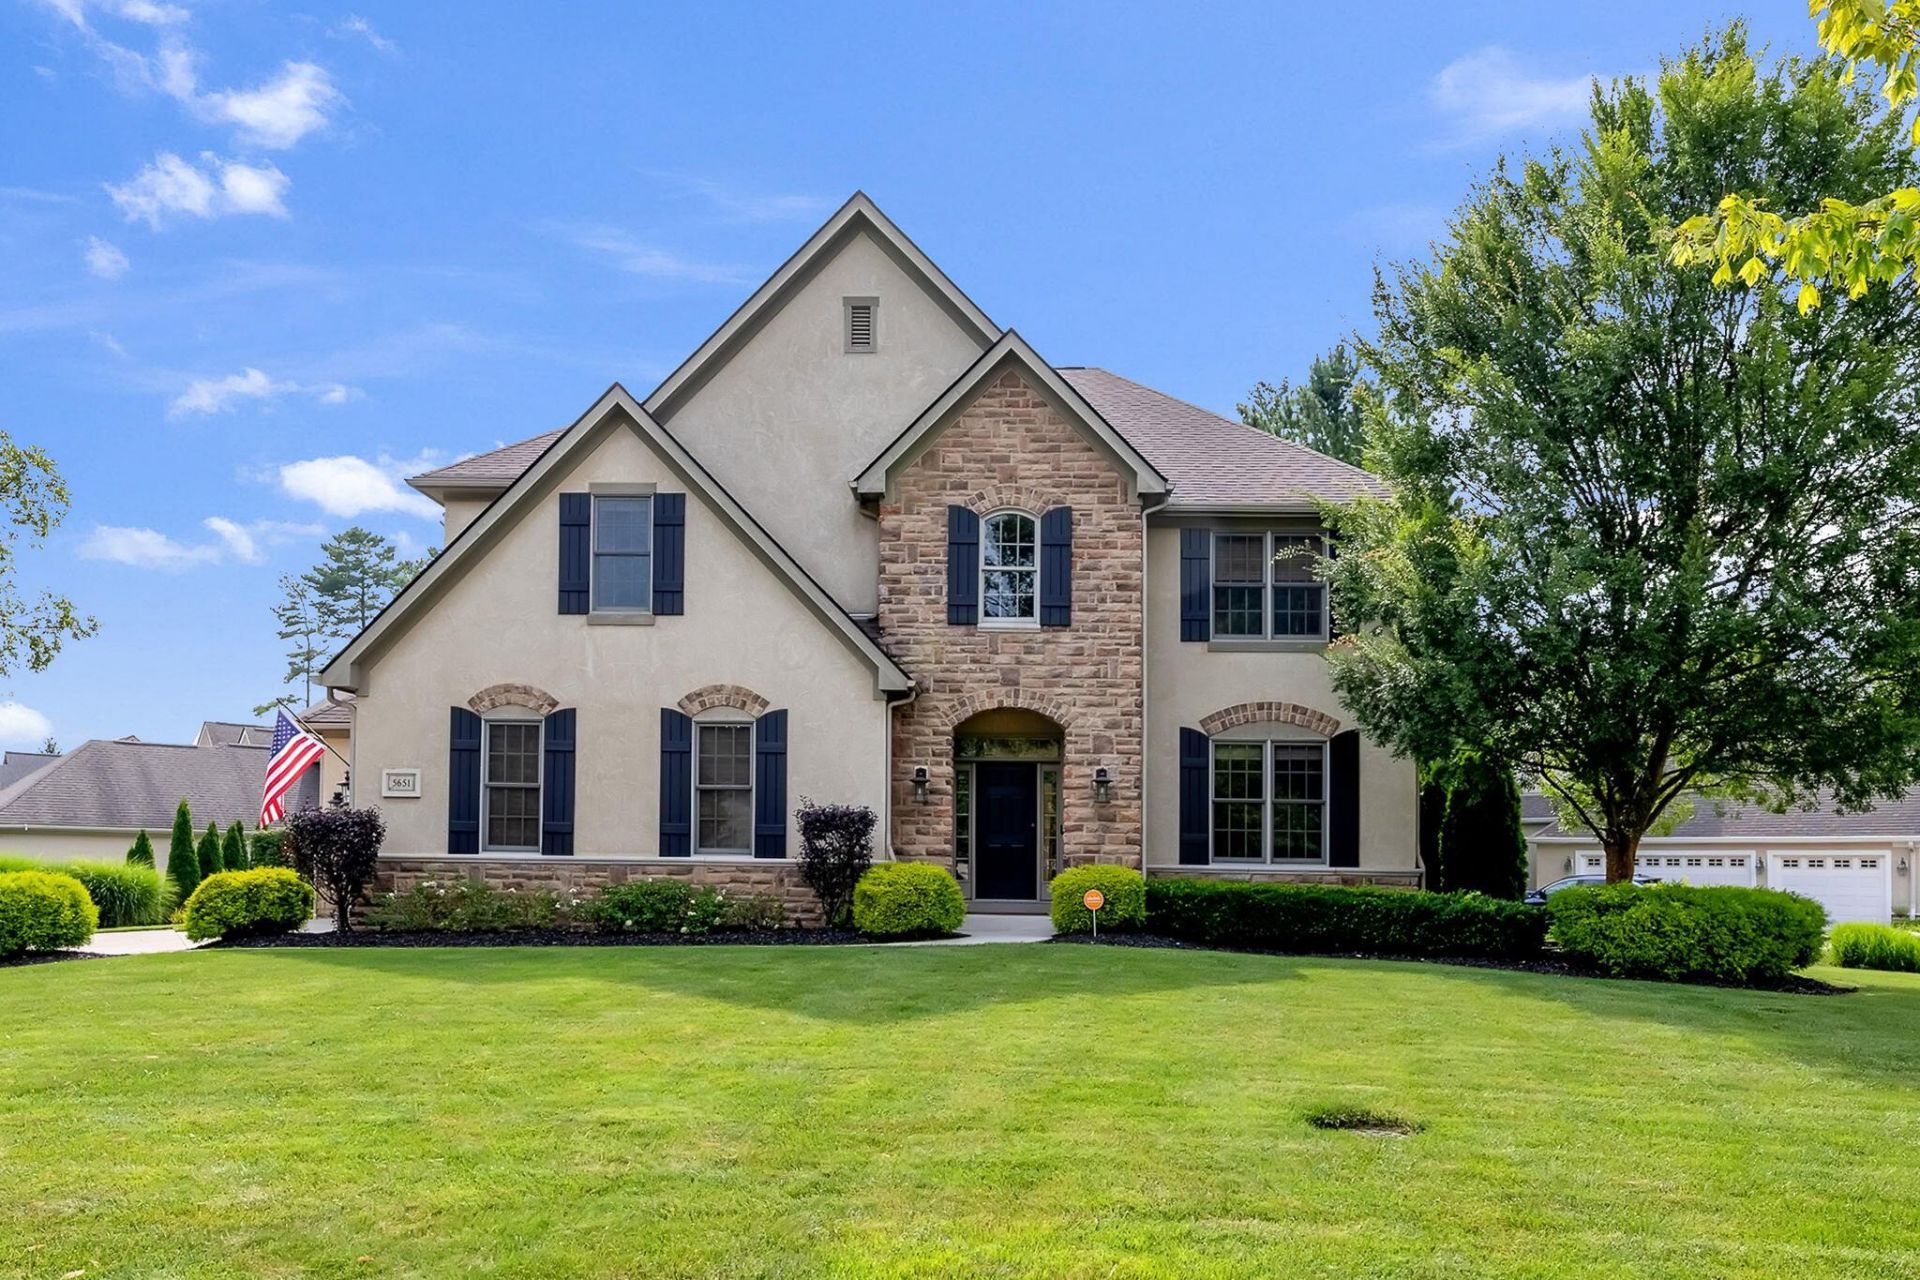
Freshly painted and move in ready Romanelli & Hughes home in desirable Willow Bend, offering exceptional craftsmanship, timeless design and an ideal location. This beautifully maintained luxury home features spacious living areas, high-end finishes, extensive storage, & a private corner lot w/ mature landscaping. The grand 2 story foyer opens to an impressive great room w/ custom built-ins & a cozy fireplace, creating an inviting space for everyday living & entertaining. An elegant dining room & private den with built-in cabinetry add versatility and sophistication. The chef-inspired kitchen features granite countertops, ss appliances, a center island with gas cooktop, dual wall ovens, abundant cabinetry, walk-in pantry and bright breakfast area. Enjoy outdoor living on the expansive paver patio, complete w/ a firepit & plenty of space for family gatherings, dining and entertaining. The private corner lot provides mature landscaping, generous greenspace and a peaceful setting. Upstairs, the spacious primary suite offers a luxurious retreat w/ a large walk-in closet and remodeled private en-suite bath. Three additional generously sized bedrooms feature walk-in closets with custom built-in shelving, plus two additional full bathrooms. A versatile bonus room can function as a playroom, fifth bedroom, media room, or home office. The finished lower level expands the living space with room for recreation, fitness, media, or flex space. A custom tavern-style wet bar, full bathroom and full-sized egress window make this level ideal for entertaining or extended living .Additional highlights include an oversized three-car garage with workshop area and extensive storage. Sidewalks connect residents to a nearby park and playground, wooded walking trails and a beautiful 4-acre pond. Conveniently located minutes from schools, shopping, restaurants and major highway access, this exceptional Willow Bend home combines luxury, comfort, functionality and an outstanding lifestyl
Property Features
Property Type: Residential - Single Family
Basement: Yes
Basement: Full
Cooling: Central Air
Days on Market: 122
Fireplaces: 1
Garage: 3 car attached
Heating: Forced Air
Lot Size: 0.4 Acres
Taxes: $15,592
Year Built: 2005
Feature Descriptions
Association/Condo Fee: 500
Exterior: Stone, Stucco
Fireplace: One, Direct Vent
Flooring: Wood, Carpet, Ceramic/Porcelain
HOA: Yes
Lot Dimensions: 0
Parcel #: 317-230-34-017-000
Parking: Garage Door Opener, Attached Garage, Side Load
Windows: Insulated All
Local Schools
School District: OLENTANGY LOCAL
Listed By / Shown By
Listed By
Agency Name: The Raines Group, Inc.
Agent Name: Sandy L Raines
Agency Phone: 614-924-9000

Shown By
Agent Name: Peter Haring
Agent Phone: (419) 520-9430

Estimate Your Payment
Estimated Payment
$ 6,891.47 per month $5,301.06 Principal & Interest $1,299.33 Property Tax $291.08 Homeowner's InsuranceChange Payment Information


Privacy Policy / DMCA Notice / ADA Accessibility


This site is hosted, designed and copyright
© 1994 - 2026 by
Delta Media Group, Inc. -- Patent Pending --