

BEDS3
BATHS2 full 1 partial
SQUARE FEET2,352
MLS#231080
STATUSActive
PROPERTY TYPEResidential - Single Family
SCHOOLAshland City
Property Description
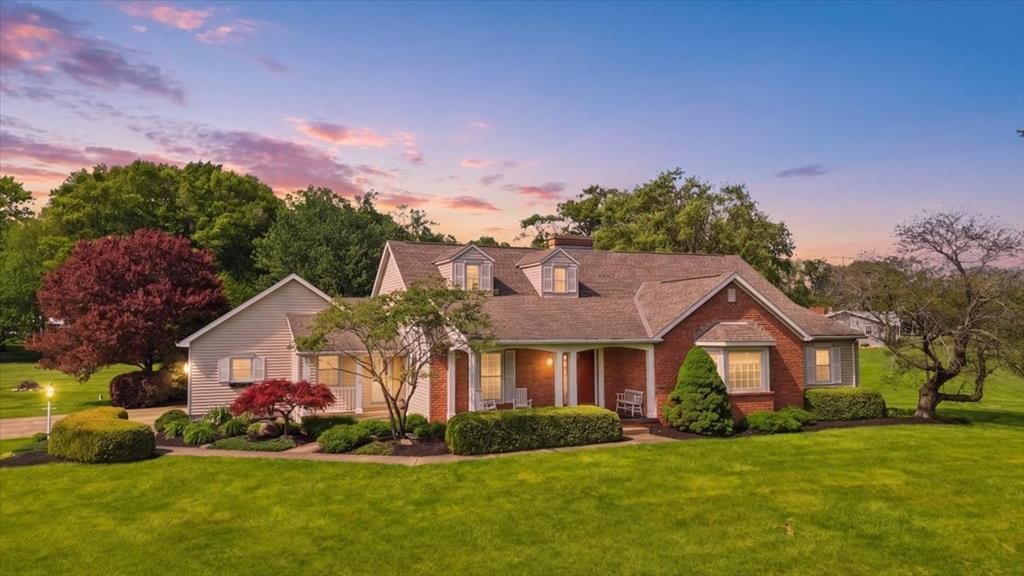
Welcome to this beautifully maintained 3 bedroom, 2.5 bath each home located in the desirable Artesian Lake Estates community in Ashland. Built in 1995, this one owner home offers charming character throughout including vaulted living ceiling and a cozy gas log fireplace. The spacious kitchen and convenient first-floor laundry add to the home's functional layout. The primary suite with walk in shower is complemented by a Jack-and-Jill second bathroom connecting the additional bedrooms. A dedicated office space in the basement provides the perfect work-from-home setup or flex space. Major updates include newer roof and windows, geothermal heating and cooling for energy efficiency and a recently stained deck with pergola overlooking the peaceful backyard setting. Enjoy country neighborhood living with access to the community lake. Pride of ownership is evident throughout this move-in ready home!
Property Features
Property Type: Residential - Single Family
Heating: Central Air, Forced Hot Air, Geothermal
Home Style: 1 Story
Lot Size: 1.31 Acres
Roof Type: Shingle
Stories: 1.0
Taxes: $3,493
Year Built: 1994
Appliances
Refrigerator
Cooktop
Dishwasher
Dryer
Oven
Washer
Feature Descriptions
Additional Rooms: 1st Floor Primary Bedroom, Eat-in Kitchen, Primary Bedroom w/Bath
Basement: Crawl Space, Full, Partially Finished
Days on Site: 2
Driveway: Concrete
Electric Company: Ohio Edison/First Energy
Exterior: Deck, Porch
Exterior: Brick, Vinyl Siding
Farm Type: None
Fireplace: 1, Gas Logs, Living Room
Interior: Cable Available, Shower Stall, Water Softener-Owned
Lot: Corner Lot, Irregular, Lake Privileges
Lot Dimensions: 278x259
Parking Notes: 2.5 Car, Attached, Opener
Sewer: Aerator
Water: Well
Room Sizes
Primary Bedroom: 15x16 Level First
Bedroom 2: 14x14 Level First
Bedroom 3: 11x15 Level First
Dining Area: 13x13 Level First
Kitchen: 13x21 Level First
Living room: 14x20 Level First
Local Schools
School District: Ashland City
Listed By / Shown By
Listed By
Agency Name: Coldwell Banker Ward Real Estate
Agency Phone: (419)281-2000
Shown By
Agent Name: Peter Haring
Agent Phone: (419) 520-9430

Estimate Your Payment
Estimated Payment
$ 2,643.93 per month $2,230.37 Principal & Interest $291.08 Property Tax $122.47 Homeowner's InsuranceChange Payment Information


Privacy Policy / DMCA Notice / ADA Accessibility


This site is hosted, designed and copyright
© 1994 - 2026 by
Delta Media Group, Inc. -- Patent Pending --