

BEDS4
BATHS2 full
SQUARE FEET1,785
MLS#9073446
STATUSPending
PROPERTY TYPEResidential - Single Family
SCHOOLMapleton
Property Description
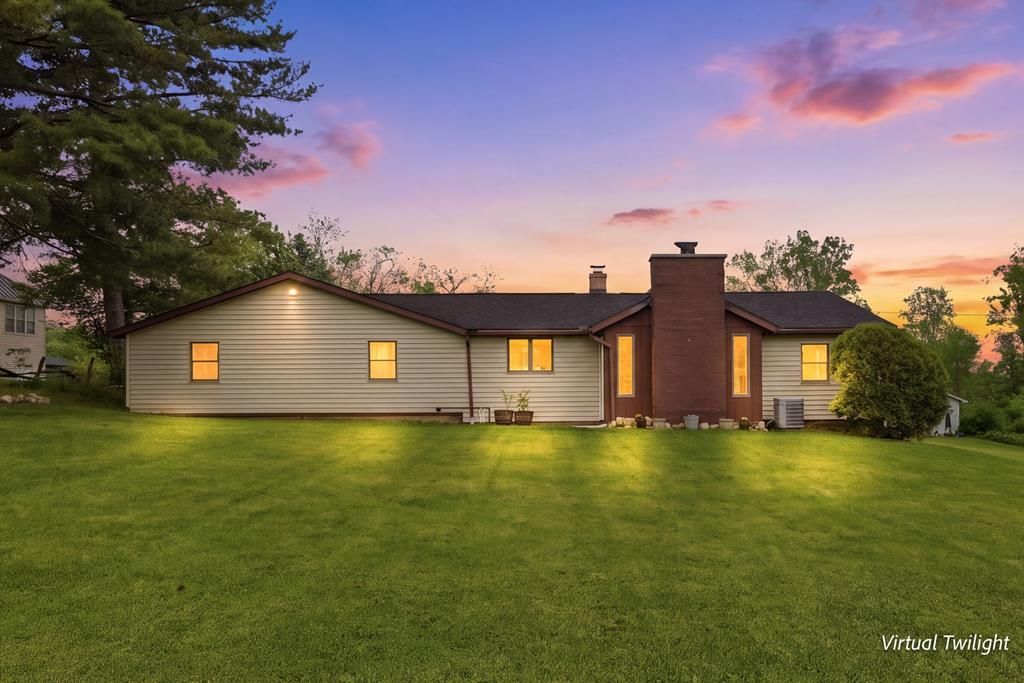
Tucked away on 3.842 scenic acres along a quiet country road, this charming and thoughtfully updated property offers the perfect blend of modern comfort, privacy, and future potential. From the moment you arrive, you'll appreciate the peaceful setting, cozy feel, and extensive improvements already completed throughout the home. Inside, you'll find a stylish and inviting interior featuring numerous remodel updates that create a clean, modern aesthetic while maintaining warmth and character. Major improvements including updated electric service and roof provide peace of mind and added value for years to come. Beyond the main home, the property truly shines with opportunity. A fully gutted guest house sits ready for your vision, ideal for a future second residence, private guest suite, home office, studio, rental opportunity, or small home-based business. A rare combination of acreage, updates, charm, and opportunity all in one package.
Property Features
Property Type: Residential - Single Family
Basement: Yes
Basement: Partial, Walk-Out Access
Cooling: Central Air
Days on Market: 8
Fireplaces: 1
Garage: 1 car attached
Heating: Forced Air, Propane - Owned, Other-See Remarks
Home Style: Ranch
Lot Size: 5.24 Acres
Roof Type: Composition, Other
Stories: 1.0
Taxes: $1,542
Year Built: 1957
Feature Descriptions
Additional Structures: Other-See Remarks, Barn, Guest House
Covered Spaces: 1
Exterior: Vinyl Siding
Financing: Cash, Conventional, FHA, VA Loan
Fireplace: 1
Fireplace Y/N: Yes
Flooring: Hardwood
Garage Y/N: Yes
Interior: Other-See Remarks, Dining Room, Eat-in Kitchen, Living Room, Main Level Primary Bedroom, Primary Bedroom with Bath
Laundry: Main
Lot Dimensions: 520 x 439
Parcel #: J310130000300
Parking: Stone,1 Car, Garage Attached, Garage Detached, Other-See Remarks
Parking Total: 1
Rooms Total: 7
Sewer: Aerator, Septic Tank
SQFT Building Total: 1785
Structure Type: Onsite Built
Water: Public
Room Sizes
Primary Bedroom: 14.00 X 16.00 Level - Main
Bedroom 2: 8.00 X 10.00 Level - Main
Bedroom 3: 10.00 X 8.00 Level - Main
Bedroom 4: 15.00 X 8.00 Level - Main
Dining Room: 20.00 X 15.00 Level - Main
Kitchen: 18.00 X 10.00 Level - Main
Living Room: 13.00 X 22.00 Level - Main
Local Schools
School District: Mapleton
Listed By / Shown By
Listed By
Agency Name: RE/MAX First Realty
Agent Name: The Justin Gerwig Team
Agency Phone: 419-756-4663
Shown By
Agent Name: Peter Haring
Agent Phone: (419) 520-9430

Estimate Your Payment
Estimated Payment
$ 2,089.11 per month $1,858.56 Principal & Interest $128.50 Property Tax $102.05 Homeowner's InsuranceChange Payment Information


Privacy Policy / DMCA Notice / ADA Accessibility


This site is hosted, designed and copyright
© 1994 - 2026 by
Delta Media Group, Inc. -- Patent Pending --