

BEDS3
BATHS1 full 1 partial
SQUARE FEET1,456
MLS#231061
STATUSActive
PROPERTY TYPEResidential - Single Family
SCHOOLMapleton
Property Description
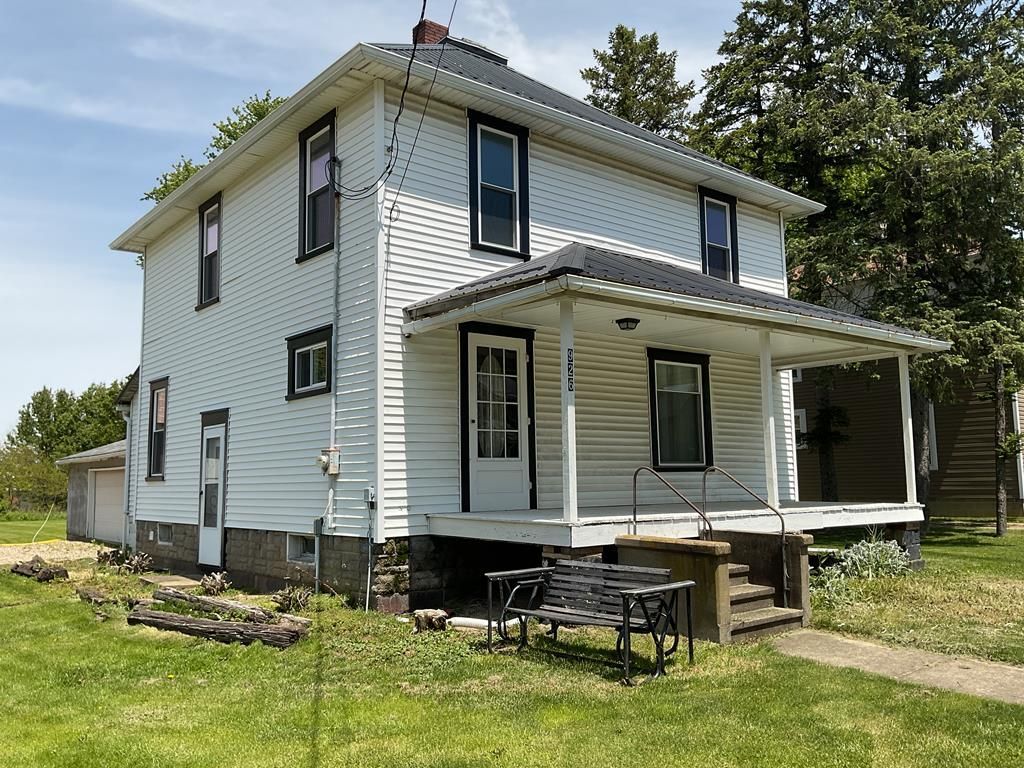
This two story home has had many of the major expense items recently replaced - New metal roof on dwelling in 2024 and new roof on garage replaced approximately 2020; new double hung windows in 2023; new furnace and central air in 2022 along with a new storm door on the side of the home * There are transferrable warranties available to a buyer on the furnace, A/C and windows * All natural woodwork throughout and even a pocket door between the dining room and living room! * Oversized two car garage with concrete floor, a ventless gas heater and a wall A/C unit provides shelter for vehicles and sufficient area for a workshop * For additional storage, there is a 22 x 28 barn with a loft and electric that is currently not hooked up * Sells as-is with a home warranty to the right buyer who isn't afraid of some interior projects to make it the way they want it!
Property Features
Property Type: Residential - Single Family
Heating: Central Air, Forced Hot Air, Gas, Window/Wall A/C
Home Style: 2 Story
Lot Size: 0.45 Acres
Roof Type: Metal
Stories: 2.0
Taxes: $1,331
Year Built: 1925
Appliances
Dryer
Washer
Feature Descriptions
Additional Rooms: Eat-in Kitchen
Basement: Crawl Space, Full
Days on Site: 9
Driveway: Stone
Electric Company: LMRE
Exterior: Porch
Exterior: Vinyl Siding
Farm Type: None
Home Warranty: Yes
Home Warranty Provider: AHS Shield Essential
Interior: Cable Available, Shower/Tub, Smoke Alarm, Sump Pump
Lot: None
Lot Dimensions: 83x234
Outbuldings: Barn
Parking Notes: 2.5 Car, Detached, Heated, Opener
Sewer: Public Sewer
Water: Public
Room Sizes
Primary Bedroom: 13x14 Level Second
Bedroom 2: 11x14 Level Second
Bedroom 3: 10x11 Level Second
Dining Area: 10x13 Level First
Kitchen: 11x12 Level First
Living room: 13x16 Level First
Local Schools
School District: Mapleton
Listed By / Shown By
Listed By
Agency Name: Coldwell Banker Ward Real Estate
Agency Phone: (419)281-2000
Shown By
Agent Name: Peter Haring
Agent Phone: (419) 520-9430

Estimate Your Payment
Estimated Payment
$ 1,108.31 per month $945.48 Principal & Interest $110.92 Property Tax $51.92 Homeowner's InsuranceChange Payment Information


Privacy Policy / DMCA Notice / ADA Accessibility


This site is hosted, designed and copyright
© 1994 - 2026 by
Delta Media Group, Inc. -- Patent Pending --