

BEDS3
BATHS2 full 2 partial
SQUARE FEET2,142
MLS#226015442
STATUSActive
PROPERTY TYPEResidential - Condominium
SUBDIVISIONTowns on the Parkway
SCHOOLDUBLIN CITY
Property Description
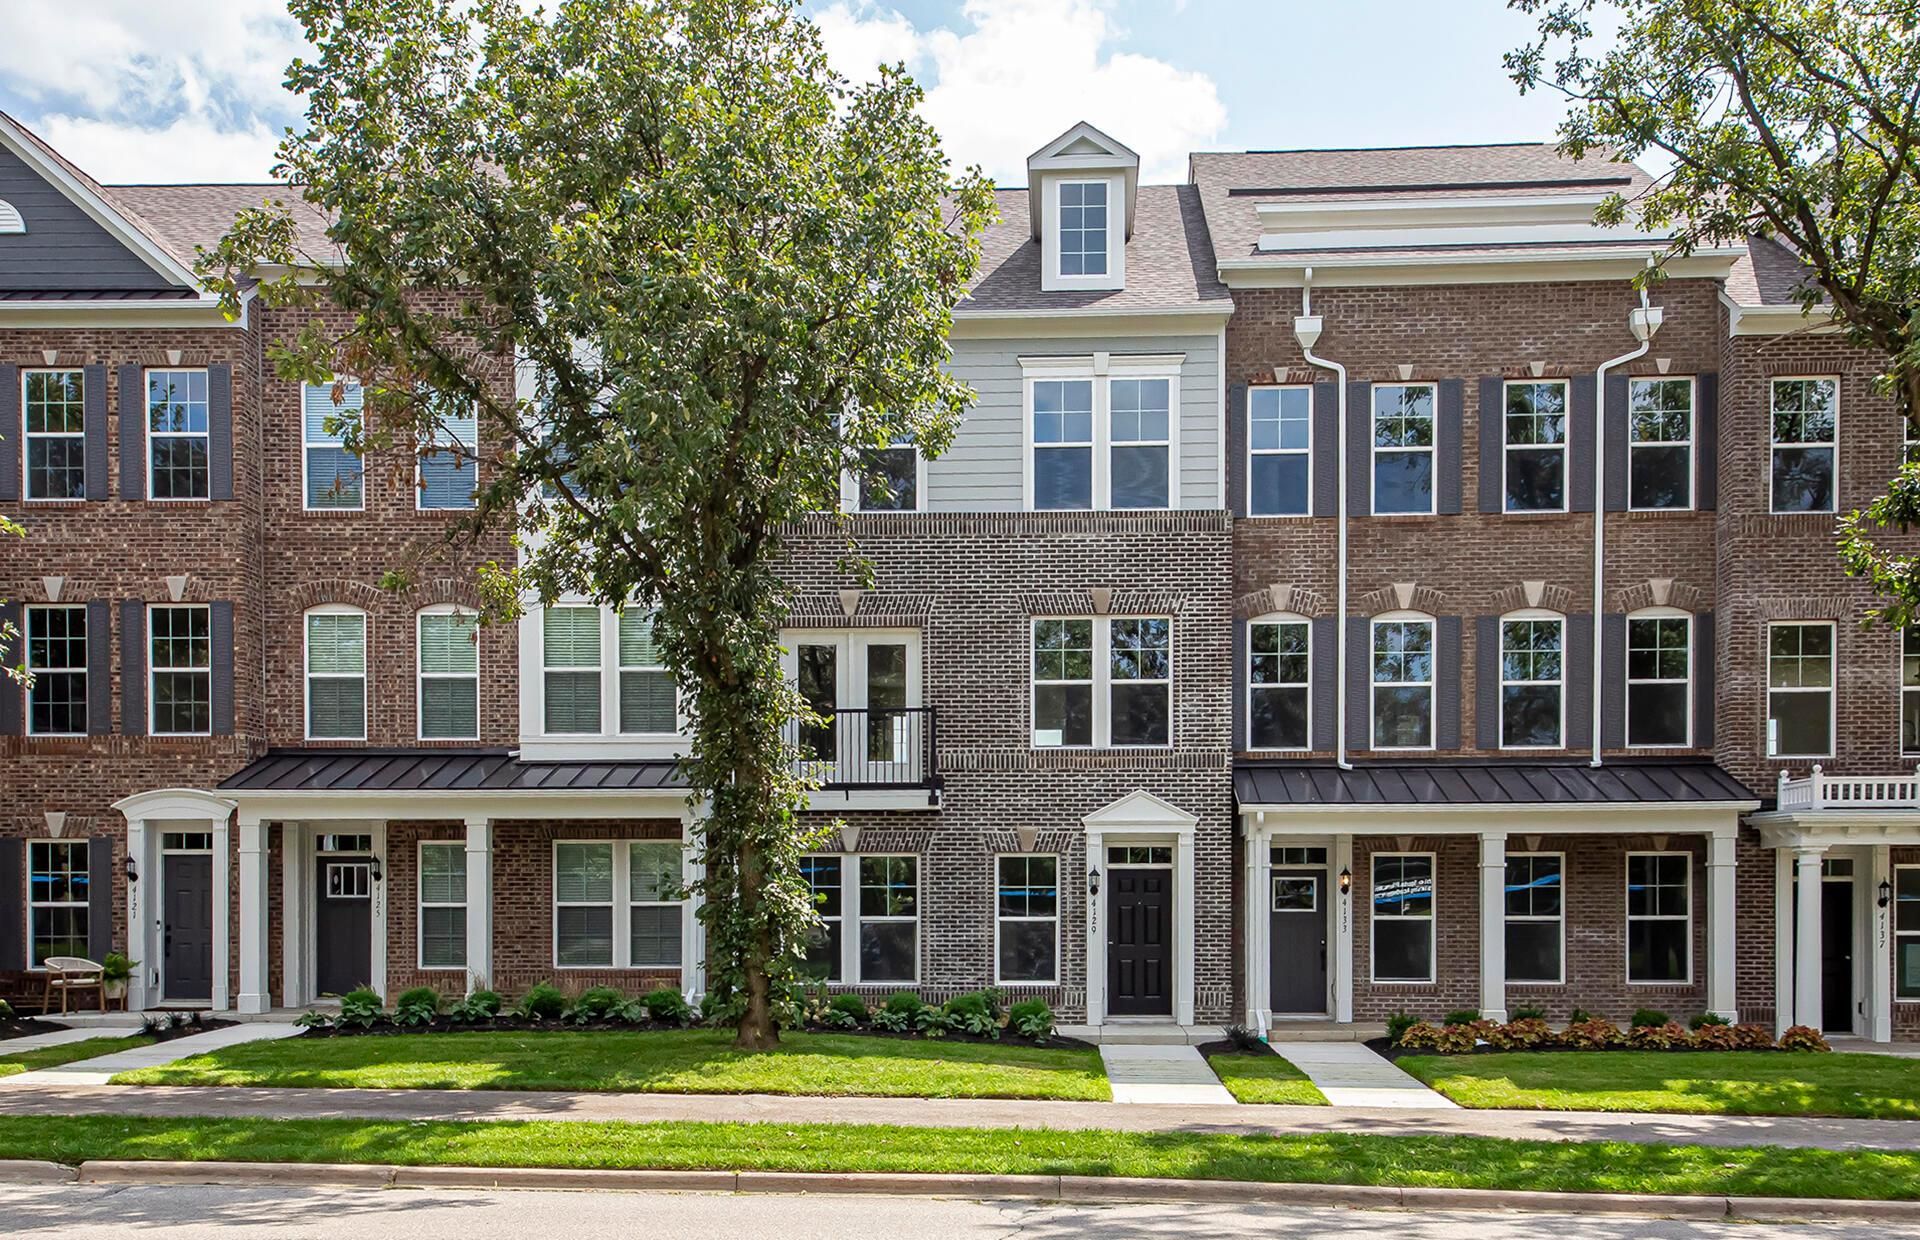
BELOW MARKET RATE AVAILABLE! **OPEN HOUSE SAT 11/21 12PM-4PM** This is an amazing new 3 bed, 2 full and 2 half bath condo in Towns on the Parkway. The 2nd floor kitchen has stainless Whirlpool gas appliances, barnett stone cabinets, blanco perla granite counters with a countertop backsplash, double bowl stainless undermount sink with a sleek moen faucet, a huge island with tons of space for seating and a pantry for storage. An eating space, great room, powder room and an amazing deck. The 3rd floor owners suite has a beautiful tray ceiling and a private bath with a double bowl vanity, blanco maple quartz counter, walk-in shower, a linen closet, enclosed toilet area and a spacious walk-in closet. An add'l 2 beds, full bath and a conveniently located laundry area. A 1st floor versatile flex space, powder room, drop zone and a 2 car garage. Luxury vinyl tile flooring throughout the first 2 levels. Gorgeous classic chrome and satin nickel finishes and fixtures. Smart home features included. Upscale townhome living, walkable to bars, restaurants, the iconic Dublin Link Pedestrian Bridge (spanning the Scioto River, joining historic Dublin with Bridge Park) and so much more. This beautiful home is ready for your visit today.
Upcoming Open Houses
Open House Saturday November 21st, 12:00pm - 4:00pm
Open House Saturday November 28th, 12:00pm - 4:00pm
Property Features
Property Type: Residential - Condominium
Cooling: Central Air
Days on Market: 200
Garage: 2 car attached
Heating: Forced Air
Year Built: 2026
Feature Descriptions
Association/Condo Fee: 285
Exterior: Brick, Cement Fiber Board
Flooring: Laminate, Carpet, Vinyl
HOA: Yes
Interior Amenities: On-Demand Water Heater
Parcel #: TBD
Parking: Attached Garage
Windows: Insulated All
Local Schools
School District: DUBLIN CITY
Listed By / Shown By
Listed By
Agency Name: The Realty Firm
Agent Name: Charlene K Fairman
Agency Phone: 614-898-5397

Shown By
Agent Name: Peter Haring
Agent Phone: (419) 520-9430

Estimate Your Payment
Estimated Payment
$ 3,081.28 per month $2,920.89 Principal & Interest $0.00 Property Tax (data not provided by mls) $160.39 Homeowner's InsuranceChange Payment Information


Privacy Policy / DMCA Notice / ADA Accessibility


This site is hosted, designed and copyright
© 1994 - 2026 by
Delta Media Group, Inc. -- Patent Pending --